Skip main navigation
Sold for $269,000
  • $269,000

    5921 E FLOWING SPRING Street, Florence, AZ 85132

    4beds
    1,756sqft
    Single Family Residence
    Built in 2003
    5,499 Square Feet Lot
    $263,300 Zestimate®
    $153/sqft
    $1,740 Estimated rent

    Home value

    $263,300

    $242,000 - $287,000

    $1,740/mo

    Zestimate® history
    Loading
    Loading...

    Owner options

    List your home for rent

    $1,740/mo

    Rent Zestimate®

    Find your next renter with Zillow Rental Manager. Plus, with online applications, you can quickly screen prospective tenants – for free.

    Learn more

    $1,740/mo

    Rent Zestimate®

    Refinance and save

    $1,633/mo

    Est. payment

    Refinancing to a lower rate could help reduce your monthly payments and save thousands over the life of the loan.

    See today's rates

    $1,633/mo

    Est. payment

    Explore your selling options

    Work with a Zillow partner agent

    Leverage their expertise and Zillow's premium Showcase listings to get your home seen by more buyers.

    Get started

    List with your own agent

    Get your home in front of millions of buyers by listing it on Zillow.

    Learn how to do it

    Sell it yourself

    Take full control of how buyers see your home on Zillow by listing For Sale by Owner (FSBO).

    List your home

    What's special

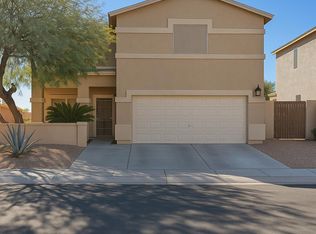
    Brand new AC installed in 2024 and a new water heater, garage door motor and spring, roof AND termite treatment in 2025! Welcome to the Sunrise section of Oasis at Magic Ranch in beautiful Florence, AZ! This stunning 4-bedroom, 2-bath home is perfectly situated on a lot with no neighbors behind and offering breathtaking views! Step inside to discover an inviting layout featuring ceiling fans, an open kitchen equipped with appliances and a pantry, perfect for your culinary creations. The great room is pre-wired for surround sound, making it ideal for entertaining friends and family. Click more to continue... Enjoy the low-maintenance desert landscaping in both the front and backyards, perfect for soaking up the sun without the hassle. The desirable split master bedroom is a true oasis, complete with a spacious walk-in closet. The master bath is a delight with a soaking tub/shower combo and a sleek double cultured marble vanity. Additional perks include built-in storage cabinets and a garage door opener with keyless entry for your convenience, plus a 2-CAR garage! With no neighbors behind you, this location is truly special. Plus, you'll benefit from a brand new AC installed in 2024 and a new water heater in 2025! Don't miss out on this fantastic opportunity!

    Zillow last checked:

    Listing updated:

    Listed by:

    Cherie Moore 480-738-3223,

    HomeSmart Premier

    Bought with:

    Kimberly Camacho, SA687741000

    Realty One Group Mountain Dese

    Source: ARMLS,MLS#: 6863711MLS Logo

    Facts & features

    Interior

    Bedrooms & bathrooms
    • Bedrooms: 4
    • Bathrooms: 2
    • Full bathrooms: 2
    Heating
    • Natural Gas
    Cooling
    • Central Air, Ceiling Fan(s)
    Appliances
    • Included: Dishwasher, Disposal
    • Laundry: Inside
    Features
    • High Speed Internet, Double Vanity, No Interior Steps, Pantry, Full Bth Master Bdrm
    • Flooring: Carpet, Tile
    • Has basement: No
    • Has fireplace: No
    Interior area
    • Total structure area: 1,756
    • Total interior livable area: 1,756 sqft

    Property

    Parking
    • Total spaces: 4
    • Parking features: Garage, Open
    • Garage spaces: 2
    • Uncovered spaces: 2
    Features
    • Stories: 1
    • Patio & porch: Patio
    • Pool features: None
    • Spa features: None
    • Fencing: Block,Wrought Iron
    Lot
    • Size: 5,499 Square Feet
    • Features: North/South Exposure, Desert Front, On Golf Course, Gravel/Stone Back
    Details
    • Parcel number: 20011042
    • Lease amount: $0

    Construction

    Type & style
    • Home type: SingleFamily
    • Property subtype: Single Family Residence
    Materials
    • Stucco, Wood Frame, Painted
    • Roof: Tile
    Condition
    • Year built: 2003
    Details
    • Builder name: Centex Homes

    Utilities & green energy

    • Sewer: Public Sewer
    • Water: Pvt Water Company

    Community & HOA

    Community
    • Features: Golf
    • Subdivision: OASIS SUNRISE
    HOA
    • Has HOA: Yes
    • Services included: Maintenance Grounds
    • HOA fee: $72 monthly
    • HOA name: City Property Mgnt.
    • HOA phone: 602-437-4777
    Location
    • Region: Florence

    Financial & listing details

    • Price per square foot: $153/sqft
    • Tax assessed value: $211,350
    • Annual tax amount: $1,282
    • Date on market: 5/8/2025
    • Cumulative days on market: 234 days
    • Listing terms: Cash,Conventional,FHA,VA Loan
    • Ownership: Fee Simple

    Price history

    DateEventPrice
    12/30/2025Sold$269,000$153/sqft
    Source: ARMLS #6863711 Report a problem
    10/13/2025Price change$269,000-1.8%$153/sqft
    Source: ARMLS #6863711 Report a problem
    7/31/2025Price change$274,000-0.3%$156/sqft
    Source: ARMLS #6863711 Report a problem
    7/1/2025Price change$274,900-1.1%$157/sqft
    Source: ARMLS #6863711 Report a problem
    5/18/2025Price change$277,900-0.7%$158/sqft
    Source: ARMLS #6863711 Report a problem
    5/15/2025Price change$279,900-1.8%$159/sqft
    Source: ARMLS #6863711 Report a problem
    5/9/2025Listed for sale$285,000+232%$162/sqft
    Source: ARMLS #6863711 Report a problem
    7/30/2008Sold$85,850$49/sqft
    Source: Public Record Report a problem

    Public tax history

    YearProperty taxesTax assessment
    2026$1,300 +1.4%$21,134 +4.4%
    2025$1,282 +0.4%$20,238 -25.5%
    2024$1,277 +2%$27,171 +34.6%
    2023$1,253 -6.7%$20,180 -13.2%
    2022$1,343 +9.3%$23,253 +9.1%
    2021$1,228 +0.5%$21,311 +3.7%
    2020$1,222 +4.1%$20,544 +57.9%
    2019$1,174 +10%$13,011 +13%
    2018$1,068 +1.8%$11,511 -0.1%
    2017$1,048 $11,520
    2016-- --
    2014-- $7,100
    2013-- --
    2012-- --
    2011-- $6,785 -25%
    2010-- $9,049
    2009-- --
    2008-- --
    2007-- --
    2006-- --
    2004-- --
    Find assessor info on the county website

    Neighborhood: 85132

    Nearby schools

    GreatSchools rating
    Schools provided by the listing agent
    • Elementary: Copper Basin
    • Middle: Copper Basin
    • High: Florence High School
    • District: Florence Unified School District

    Source: ARMLS. This data may not be complete. We recommend contacting the local school district to confirm school assignments for this home.

    Get a cash offer in 3 minutes
    Find out how much your home could sell for in as little as 3 minutes with a no-obligation cash offer.
    Estimated market value
    $263,300
    Get a cash offer in 3 minutes
    Find out how much your home could sell for in as little as 3 minutes with a no-obligation cash offer.
    Estimated market value
    $263,300