New Built-Corner Lot-Reduced price for a quick sale!!! Beautiful contemporary modern home featuring 3 bedrooms and 2.5 bathrooms. This property offers an upgraded kitchen with modern cabinetry and an open-concept floor plan that seamlessly connects the kitchen to the living area, perfect for entertaining. Enjoy wood flooring throughout the home, along with stylish, modern bathrooms featuring upgraded finishes and flooring. No HOA and low Tax. Conveniently located near the 610 Loop, with numerous new developments in the surrounding area, this property offers strong growth and investment potential. Please call for more details.
Pending
Price cut: $12.5K (5/31)
$275,000
5921 Eastland St, Houston, TX 77028
3beds
1,680sqft
Single Family Residence
Built in 2025
4,094 Square Feet Lot
$274,600 Zestimate®
$164/sqft
$-- HOA
What's special
Contemporary modern homeOpen-concept floor plan
- 81 days |
- 59 |
- 8 |
Zillow last checked:
Listing updated:
Listed by:
Usman Toor TREC #0561918 713-628-2970,
REALM Real Estate Professionals - West Houston
Source: HAR,MLS#: 55351436
Facts & features
Interior
Bedrooms & bathrooms
- Bedrooms: 3
- Bathrooms: 3
- Full bathrooms: 2
- 1/2 bathrooms: 1
Primary bathroom
- Features: Primary Bath: Double Sinks, Primary Bath: Separate Shower
Kitchen
- Features: Kitchen open to Family Room
Heating
- Natural Gas
Cooling
- Attic Fan, Electric
Appliances
- Included: Disposal, Gas Oven, Microwave, Gas Range, Dishwasher
Features
- All Bedrooms Up
Interior area
- Total structure area: 1,680
- Total interior livable area: 1,680 sqft
Property
Parking
- Total spaces: 2
- Parking features: Attached
- Attached garage spaces: 2
Features
- Stories: 2
Lot
- Size: 4,094 Square Feet
- Features: Corner Lot, 0 Up To 1/4 Acre
Details
- Parcel number: 1429860010001
Construction
Type & style
- Home type: SingleFamily
- Architectural style: Contemporary,Traditional
- Property subtype: Single Family Residence
Materials
- Cement Siding
- Foundation: Slab
- Roof: Composition
Condition
- New construction: Yes
- Year built: 2025
Details
- Builder name: Builders LLC
Utilities & green energy
- Sewer: Public Sewer
- Water: Public
Community & HOA
Community
- Subdivision: Reber Estates
HOA
- Amenities included: Boat Dock
Location
- Region: Houston
Financial & listing details
- Price per square foot: $164/sqft
- Annual tax amount: $1,376
- Date on market: 5/2/2026
- Listing terms: Cash,Conventional,FHA,Investor
Estimated market value
$274,600
$261,000 - $288,000
$2,050/mo
Price history
| Date | Event | Price |
|---|---|---|
| 7/10/2026 | Pending sale | $275,000$164/sqft |
Source:  HAR #55351436 Report a problem HAR #55351436 Report a problem | ||
| 5/31/2026 | Price change | $275,000-4.3%$164/sqft |
Source: HAR #55351436 Report a problem | ||
| 5/2/2026 | Price change | $287,500+5.1%$171/sqft |
Source: HAR #55351436 Report a problem | ||
| 3/16/2026 | Price change | $273,500-4%$163/sqft |
Source: HAR #23297298 Report a problem | ||
| 2/6/2026 | Price change | $285,000-3.4%$170/sqft |
Source: HAR #23297298 Report a problem | ||
| 12/2/2025 | Price change | $294,899-1.7%$176/sqft |
Source: HAR #23297298 Report a problem | ||
| 11/7/2025 | Price change | $299,900-1.7%$179/sqft |
Source: HAR #23297298 Report a problem | ||
| 10/8/2025 | Price change | $305,000-6.2%$182/sqft |
Source: HAR #38428523 Report a problem | ||
| 6/3/2025 | Listed for sale | $325,000$193/sqft |
Source: HAR #24429944 Report a problem | ||
Public tax history
Tax history is unavailable.
Monthly payment
Est. payment
Payment breakdown
Explore the cost of this home by adjusting the details. Changes won't be saved.Climate risks
Neighborhood: Settegast
Nearby schools
GreatSchools rating
- 4/10Elmore Elementary SchoolGrades: K-5Distance: 0.6 mi
- 6/10Key Middle SchoolGrades: 6-8Distance: 3 mi
- 3/10Kashmere High SchoolGrades: 9-12Distance: 2.1 mi
Schools provided by the listing agent
- Elementary: Elmore Elementary School
- Middle: Key Middle School
- High: Kashmere High School
Source: HAR. This data may not be complete. We recommend contacting the local school district to confirm school assignments for this home.
- $64,752-- bd-- ba-- sqft5921 Eastland St, Houston, TX 77028Off Market
- $253,0003 bd3 ba1.6k sqft5919 Eastland St, Houston, TX 77028Pending
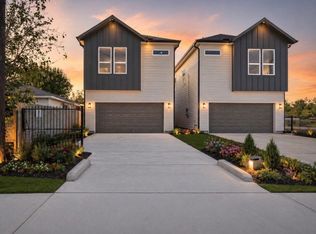
- $112,8002 bd1 ba1.2k sqft5917 Eastland St, Houston, TX 77028Off Market
- $68,0002 bd1 ba912 sqft8001 Miley St, Houston, TX 77028Off Market
- $130,0002 bd1 ba1.3k sqft7970 Miley St, Houston, TX 77028Off Market
- $146,4002 bd1 ba768 sqft5915 Eastland St, Houston, TX 77028Off Market
- $111,3002 bd1 ba1k sqft8005 Miley St, Houston, TX 77028Off Market
- $358,2002 bd2 ba1.9k sqft7969 Miley St, Houston, TX 77028Off Market
A local agent can set up tours, give advice and negotiate with sellers.
Similar homes
- $265,0003 bd3 ba1.8k sqft8123 Saint Louis St, Houston, TX 77028For Sale
 MLS ID #34856878, Usman Toor, REALM Real Estate Professionals - West Houston. HAR
 - $275,0003 bd2 ba1.6k sqft6705 Roanoke St, Houston, TX 77028For Sale
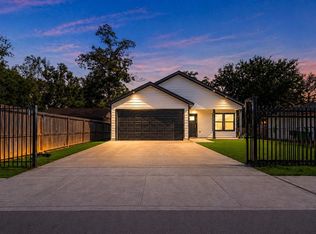 MLS ID #58900428, Misty Sandakli, Monarch & Co. HAR
 - $269,0003 bd3 ba2k sqft8422 Lanewood Dr, Houston, TX 77016For Sale
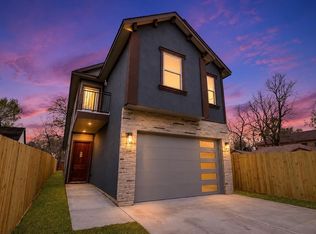 MLS ID #11072354, Lauren Miller, GableWay Realty. HAR
 - $249,9903 bd3 ba1.4k sqft8655 Sunderland Rd, Houston, TX 77028New Construction
 MLS ID #13409658, Maria Bonilla, Casa Bonilla Realty LLC. HAR
 - $265,0003 bd3 ba1.6k sqft3212 Retta St, Houston, TX 77026New ConstructionMLS ID #42381722, Yesenia Guerra, CJM Realty Advisors. HAR
- $299,9003 bd2 ba1.2k sqft7024 Gonzales St, Houston, TX 77020For SaleMLS ID #3339604, Ruth Longoria, Ruth Longoria, REALTORS. HAR
- $290,0003 bd3 ba1.4k sqft102 E 44th St Unit C, Houston, TX 77018For SaleMLS ID #20043351, Jennifer Penchas, Compass RE Texas, LLC - Houston. HAR
- $295,0004 bd3 ba2.2k sqft6407 Sandy Oaks Dr, Houston, TX 77050For SaleMLS ID #57245815, Joe Zamora, Keller Williams Realty Metropolitan. HAR
- $239,9993 bd2 ba1.3k sqft8403 Caddo Road St, Houston, TX 77078New ConstructionMLS ID #73329007, Deniz Espinoza, Vive Realty LLC. HAR
- $239,0003 bd2 ba1.2k sqft7145 Avenue K, Houston, TX 77011For SaleMLS ID #75427398, Larry Reyes, Vive Realty LLC. HAR
- $227,0003 bd3 ba1.5k sqft309A De Haven St, Houston, TX 77029New ConstructionMLS ID #23734943, Andrea Saavedra, RE/MAX Real Estate Assoc.. HAR
- $299,9993 bd3 ba1.6k sqft2309 Silva Park Ln, Houston, TX 77091For SaleMLS ID #65732728, Zaid Alzaidy, Jason Mitchell Real Estate LLC. HAR
- $264,9903 bd2 ba1.6k sqft5935 Caruso Forest Dr, Houston, TX 77088For SaleMLS ID #9493698, Angel Escobar, Sparrow Realty. HAR
- $289,0003 bd3 ba1.5k sqft7012 Sidney St, Houston, TX 77021New ConstructionMLS ID #97575913, Maryam Mosahab, HomeSmart. HAR
- $294,9993 bd3 ba1.8k sqft7711 Willow St, Houston, TX 77088For SaleMLS ID #89747148, Alexis Patterson, Southern Star Realty. HAR
- $284,9003 bd3 ba1.4k sqft7415 Easter St, Houston, TX 77088New ConstructionMLS ID #54064740, Arturo Rodriguez, Boulevard Realty. HAR
- $339,9003 bd3 ba1.8k sqft2217 Lee St, Houston, TX 77026For SaleMLS ID #48760801, Nancy Ramos, eXp Realty LLC. HAR
- $349,9003 bd2 ba1.6k sqft9734 Clanton St, Houston, TX 77080For SaleMLS ID #58267620, Kevin Barnes, NetWorth Realty of Houston, LLC. HAR
- $240,0003 bd2 ba1.3k sqft4935 Enyart St, Houston, TX 77021For SaleMLS ID #31974824, Nayra Moreno, Insearch Properties. HAR
- $369,9003 bd3 ba1.7k sqft728 E 38th St, Houston, TX 77022For SaleMLS ID #73076260, Sofia Rallis, Realm Real Estate Professionals - Katy. HAR
