Skip main navigation
Off market
  • $817,200

    5921 Golden Field Ln, Castle Rock, CO 80104

    5beds
    4,646sqft
    SingleFamily
    Built in 2017
    0.26 Acres Lot
    $817,200 Zestimate®
    $176/sqft
    $4,960 Estimated rent

    Home value

    $817,200

    $776,000 - $858,000

    $4,960/mo

    Zestimate® history
    Loading
    Loading...

    Owner options

    List your home for rent

    $4,960/mo

    Rent Zestimate®

    Find your next renter with Zillow Rental Manager. Plus, with online applications, you can quickly screen prospective tenants – for free.

    Learn more

    $4,960/mo

    Rent Zestimate®

    Refinance and save

    $4,829/mo

    Est. payment

    Refinancing to a lower rate could help reduce your monthly payments and save thousands over the life of the loan.

    See today's rates

    $4,829/mo

    Est. payment

    Explore your selling options

    Work with a Zillow partner agent

    Leverage their expertise and Zillow's premium Showcase listings to get your home seen by more buyers.

    Get started

    List with your own agent

    Get your home in front of millions of buyers by listing it on Zillow.

    Learn how to do it

    Sell it yourself

    Take full control of how buyers see your home on Zillow by listing For Sale by Owner (FSBO).

    List your home

    What's special

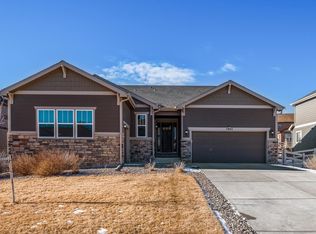
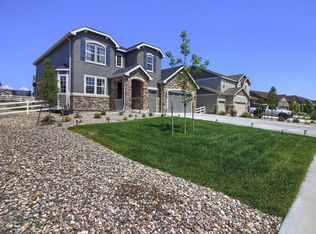
    This is the PERFECT Ranch home you have been waiting for. Located in desirable Carriage Hills of Crystal Valley Ranch on a 1/4 acre lot! Popular Delaney Model by Richmond American Homes with all the right finishes and custom updates. As you step from the front covered entryway into the foyer you'll love the tall ceilings, wood flooring and gorgeous light fixtures. Generous open floor plan offers spacious living room with fireplace & dining room. At the heart of the home is a wonderful gourmet kitchen that will be the envy of all your friends. Tall 42" maple cabinets, huge granite slab center island, double ovens, 5-burner gas stovetop with range hood, French-door refrigerator, tons of countertop space and large pantry. You will love your private Master Suite with en-suite bathroom and huge closet. Two more spacious bedrooms near full bathroom with double sinks. Main floor laundry. Sweeping staircase leads down to a fully finished basement that is an incredible space for entertaining! Posh bar with beer tap and wine cooler. Downstairs bedroom would make a great second master or mother-in-law suite. Luxurious en-suite bath and enormous walk-in closet! You will be spending tons of time outside enjoying your big west-facing back yard, hot tub, covered back patio, gas line and enclosed dog run. Three-car garage will hold all your cars, tools and toys. Rain soft whole house water filtration system. Fantastic neighborhood with great amenities, pool, clubhouse, trails and more!

    This property is off market, which means it's not currently listed for sale or rent on Zillow. This may be different from what's available on other websites or public sources.
    Facts & features

    Interior

    Bedrooms & bathrooms
    • Bedrooms: 5
    • Bathrooms: 5
    • Full bathrooms: 3
    • 1/2 bathrooms: 2
    Heating
    • Forced air, Gas
    Cooling
    • Central
    Appliances
    • Included: Dishwasher, Dryer, Freezer, Garbage disposal, Microwave, Range / Oven, Refrigerator, Washer
    Features
    • Kitchen Island, Walk-In Closet(s), Granite Counters, Eat-in Kitchen, Wired for Data, Open Floorplan, Master Suite, Smoke Free
    • Flooring: Tile, Carpet, Hardwood
    • Windows: Double Pane Windows
    • Basement: Finished
    • Has fireplace: Yes
    • Fireplace features: Gas, Family Room, Gas Log
    Interior area
    • Total interior livable area: 4,646 sqft
    • Finished area below ground: 2224.00

    Property

    Parking
    • Total spaces: 3
    • Parking features: Garage - Attached
    Features
    • Patio & porch: Patio, Covered
    • Exterior features: Cement / Concrete
    • Has spa: Yes
    • Spa features: Spa/Hot Tub
    • Fencing: Full
    • Has view: Yes
    • View description: Territorial
    Lot
    • Size: 0.26 Acres
    • Features: Sprinklers In Front, Sprinklers In Rear, Foothills
    Details
    • Parcel number: 250525406016
    • Other equipment: Gas Valve

    Construction

    Type & style
    • Home type: SingleFamily
    • Architectural style: Contemporary
    Materials
    • Frame
    • Roof: Composition
    Condition
    • Year built: 2017

    Utilities & green energy

    • Sewer: Public Sewer
    • Water: Private

    Community & HOA

    HOA
    • Has HOA: Yes
    • Amenities included: Clubhouse, Fitness Center
    • Services included: Trash, Maintenance Grounds
    • HOA fee: $66 monthly
    Location
    • Region: Castle Rock

    Financial & listing details

    • Price per square foot: $176/sqft
    • Tax assessed value: $821,253
    • Annual tax amount: $4,413
    • Road surface type: Paved

    Price history

    DateEventPrice
    6/12/2020Sold$595,000-1.7%$128/sqft
    Source: Public Record Report a problem
    5/7/2020Pending sale$605,000$130/sqft
    Source: Keller Williams Dtc #5287060 Report a problem
    5/5/2020Price change$605,000-1.6%$130/sqft
    Source: Keller Williams Dtc #5287060 Report a problem
    4/23/2020Price change$615,000-1.6%$132/sqft
    Source: Keller Williams Dtc #5287060 Report a problem
    4/9/2020Listed for sale$625,000+25%$135/sqft
    Source: Keller Williams Dtc #5287060 Report a problem
    12/4/2017Sold$500,000+0%$108/sqft
    Source: Public Record Report a problem
    8/3/2017Pending sale$499,950$108/sqft
    Source: RE/MAX MASTERS MILLENNIUM #6803099 Report a problem
    7/19/2017Price change$499,950-2%$108/sqft
    Source: Richmond American Homes Report a problem
    7/14/2017Price change$509,950-3.4%$110/sqft
    Source: Richmond American Homes Report a problem
    7/4/2017Price change$527,718+1.6%$114/sqft
    Source: Richmond American Homes Report a problem
    5/27/2017Price change$519,408+0%$112/sqft
    Source: RE/MAX MASTERS MILLENNIUM #6803099 Report a problem
    5/24/2017Price change$519,1940%$112/sqft
    Source: RE/MAX MASTERS MILLENNIUM #6803099 Report a problem
    5/20/2017Listed for sale$519,408$112/sqft
    Source: RE/MAX MASTERS MILLENNIUM #6803099 Report a problem

    Public tax history

    YearProperty taxesTax assessment
    2025$4,413 +8.7%$51,330 -10.4%
    2024$4,060 +33.2%$57,280 -1%
    2023$3,047 -35.6%$57,840 +41.7%
    2022$4,731 $40,830 -2.8%
    2021-- $42,010 +19.5%
    2020$4,206 +2.7%$35,160
    2019$4,096 0%$35,160 +12%
    2018$4,096 +24.4%$31,390 +18.7%
    2017$3,293 +302.2%$26,440 +179.2%
    2016$819 +39.6%$9,470
    2015$586 $9,470
    Find assessor info on the county website

    Neighborhood: 80104

    Nearby schools

    GreatSchools rating
    Schools provided by the listing agent
    • Elementary: South Ridge
    • Middle: Mesa
    • High: Douglas County
    • District: Douglas RE-1

    Source: The MLS. This data may not be complete. We recommend contacting the local school district to confirm school assignments for this home.

    Get a cash offer in 3 minutes
    Find out how much your home could sell for in as little as 3 minutes with a no-obligation cash offer.
    Estimated market value
    $817,200
    Get a cash offer in 3 minutes
    Find out how much your home could sell for in as little as 3 minutes with a no-obligation cash offer.
    Estimated market value
    $817,200