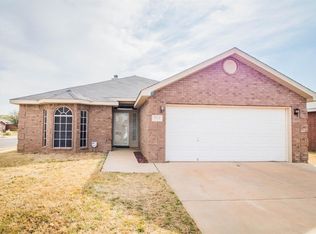
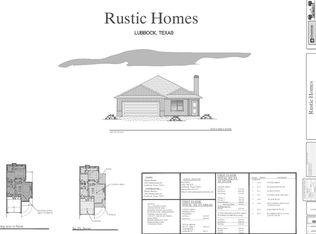
Experience the quality and craftsmanship of Rustic Homes in this stunning new construction 3-bedroom, 2-bath, 2-car garage home. Thoughtfully designed with an open-concept floor plan, this home offers spacious living, abundant natural light, and stylish finishes throughout. The inviting living area flows seamlessly into the kitchen, featuring custom cabinetry, beautiful countertops, and ample workspace for entertaining. The isolated primary suite provides a private retreat with a luxurious bath and generous closet space. Three additional bedrooms offer flexibility for family, guests, or a home office. Located in desirable Uptown West, this is currently the only new construction home available in the neighborhood, offering a rare opportunity to enjoy modern living in one of Lubbock's most sought-after communities.
Pending
$340,000
5921 Grinnell St, Lubbock, TX 79416
3beds
1,941sqft
Single Family Residence, Residential
Built in 2026
6,534 Square Feet Lot
$337,400 Zestimate®
$175/sqft
$-- HOA
What's special
Private retreatOpen-concept floor planSpacious livingAbundant natural lightAmple workspace for entertainingStylish finishes throughoutBeautiful countertops
- 35 days
- 174
- 12
Zillow last checked:
Listing updated:
Listed by:
Gina Sutton TREC #0609174 806-789-1211,
Keller Williams Realty
Source: LBMLS,MLS#: 202611623
Facts & features
Interior
Bedrooms & bathrooms
- Bedrooms: 3
- Bathrooms: 2
- Full bathrooms: 2
Heating
- Central, Electric
Cooling
- Ceiling Fan(s), Central Air, Electric
Appliances
- Included: Electric Cooktop, Electric Oven, Microwave
- Laundry: Laundry Room
Features
- Built-in Features, Ceiling Fan(s), Double Vanity, Kitchen Island, Open Floorplan, Pantry, Soaking Tub, Walk-In Closet(s)
- Flooring: Carpet, Plank, Vinyl
- Number of fireplaces: 1
- Fireplace features: Living Room, Wood Burning
Interior area
- Total structure area: 1,941
- Total interior livable area: 1,941 sqft
- Finished area above ground: 1,941
Property
Parking
- Total spaces: 2
- Parking features: Attached, Garage
- Attached garage spaces: 2
Features
- Patio & porch: Covered, Front Porch, Rear Porch
- Exterior features: Private Yard
- Fencing: Back Yard,Fenced,Privacy,Wood
Lot
- Size: 6,534 Square Feet
Details
- Parcel number: R344280
Construction
Type & style
- Home type: SingleFamily
- Property subtype: Single Family Residence, Residential
Materials
- Brick
- Foundation: Slab
- Roof: Composition
Condition
- New Construction
- New construction: Yes
- Year built: 2026
Utilities & green energy
- Sewer: Public Sewer
- Utilities for property: Electricity Connected, Sewer Connected
Community & HOA
Community
- Security: None
Location
- Region: Lubbock
Financial & listing details
- Price per square foot: $175/sqft
- Tax assessed value: $40,000
- Annual tax amount: $824
- Date on market: 8/20/2026
- Cumulative days on market: 35 days
- Listing terms: Cash,Conventional,FHA,VA Loan
- Electric utility on property: Yes
- Road surface type: Paved
Estimated market value
$337,400
$321,000 - $354,000
$2,197/mo
Price history
| Date | Event | Price |
|---|---|---|
| 9/16/2026 | Pending sale | $340,000$175/sqft |
Source:  LBMLS #202611623 Report a problem LBMLS #202611623 Report a problem | ||
| 6/4/2026 | Listed for sale | $340,000$175/sqft |
Source: LBMLS #202607631 Report a problem | ||
Public tax history
| Year | Property taxes | Tax assessment |
|---|---|---|
| 2025 | $824 -0.3% | $40,000 |
| 2024 | $826 -1.4% | $40,000 |
| 2023 | $838 | $40,000 |
Find assessor info on the county website
Monthly payment
Est. payment
Payment breakdown
Explore the cost of this home by adjusting the details. Changes won't be saved.Climate risks
Neighborhood: 79416
Nearby schools
Schools provided by the listing agent
- Elementary: Legacy
- Middle: Terra Vista
- High: Frenship
Source: LBMLS. This data may not be complete. We recommend contacting the local school district to confirm school assignments for this home.
Similar homes
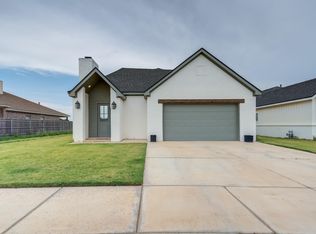
- $299,9993 bd2 ba1.7k sqft909 N Grover Ave, Lubbock, TX 79416For Sale
 MLS ID #202612964, Dianna Romans, Keller Williams Realty. LBMLS
 - $285,0003 bd2 ba1.8k sqft1114 N Gardner Ave, Lubbock, TX 79416For Sale
 MLS ID #202608459, Michael Norsworthy, eXp Realty LLC. LBMLS
 - $297,0003 bd2 ba2k sqft6910 17th St, Lubbock, TX 79416For Sale
 MLS ID #202605426, Charles Burroughs, CJ Burroughs. LBMLS
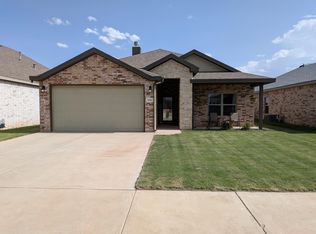
 - $279,0003 bd2 ba1.6k sqft6913 18th Pl, Lubbock, TX 79416For Sale
 MLS ID #202608778, Lisa Betancourt, Exit Realty of Lubbock. LBMLS
