This 2 bed, 1 bath home features 2 living areas, with covered and gated parking for 1. It has been beautifully renovated and is ready for it’s new family. Updates include all new flooring, interior and exterior paint, light fixtures, and completely renovated kitchen and bathroom! The kitchen boasts new cabinet doors and hardware, back splash, granite counter tops, and stainless steel appliances will be installed before closing. Living area 1 could easily be used as an office or play room. Located in a prime location just 1 block off Bryant Irvin and 3 blocks from Camp Bowie! Just minutes from the Chisholm toll road and roughly 5 miles to West 7th and Sundance Square with plenty of dining and shopping options nearby. This is one you won’t to miss! Also available is it's sister property at 5801 Houghton.
Sold
Price Unknown
5921 Houghton Ave, Fort Worth, TX 76107
2beds
912sqft
Single Family Residence
Built in 1953
6,272 Square Feet Lot
$182,200 Zestimate®
$--/sqft
$1,653 Estimated rent
Home value
$182,200
$168,000 - $197,000
$1,653/mo
Zestimate® history
Owner options
List your home for rent
$1,653/mo
Rent Zestimate®
Find your next renter with Zillow Rental Manager. Plus, with online applications, you can quickly screen prospective tenants – for free.
$1,653/mo
Rent Zestimate®
Refinance and save
Refinancing to a lower rate could help reduce your monthly payments and save thousands over the life of the loan.
Explore your selling options
Work with a Zillow partner agent
Leverage their expertise and Zillow's premium Showcase listings to get your home seen by more buyers.
Get startedList with your own agent
Get your home in front of millions of buyers by listing it on Zillow.
Learn how to do itSell it yourself
Take full control of how buyers see your home on Zillow by listing For Sale by Owner (FSBO).
List your homeWhat's special
Interior and exterior paintNew flooringStainless steel appliancesGranite counter topsCompletely renovated kitchenBack splashLight fixtures
Zillow last checked:
Listing updated:
Listed by:
Shaley Blanks 0711145,
Blanks Realty 817-219-7437
Bought with:
Donna Lindsay
Attorney Broker Services
Source: NTREIS,MLS#: 20915927
Facts & features
Interior
Bedrooms & bathrooms
- Bedrooms: 2
- Bathrooms: 1
- Full bathrooms: 1
Primary bedroom
- Features: Ceiling Fan(s)
- Level: First
- Dimensions: 12 x 15
Bedroom
- Features: Ceiling Fan(s)
- Level: First
- Dimensions: 12 x 12
Family room
- Level: First
- Dimensions: 13 x 7
Other
- Features: Built-in Features, Granite Counters
- Level: First
- Dimensions: 8 x 5
Kitchen
- Features: Breakfast Bar, Built-in Features, Granite Counters
- Level: First
- Dimensions: 9 x 11
Living room
- Level: First
- Dimensions: 12 x 16
Heating
- Central, Electric
Cooling
- Central Air, Electric
Appliances
- Included: Electric Oven, Microwave
- Laundry: Washer Hookup, Electric Dryer Hookup, Laundry in Utility Room
Features
- Chandelier, Decorative/Designer Lighting Fixtures, Granite Counters
- Flooring: Ceramic Tile, Luxury Vinyl Plank
- Windows: Window Coverings
- Has basement: No
- Has fireplace: No
Interior area
- Total interior livable area: 912 sqft
Property
Parking
- Total spaces: 1
- Parking features: Carport, Driveway, On Street
- Carport spaces: 1
- Has uncovered spaces: Yes
Features
- Levels: One
- Stories: 1
- Patio & porch: Front Porch
- Pool features: None
- Fencing: Chain Link
Lot
- Size: 6,272 Square Feet
- Features: Back Yard, Lawn
Details
- Parcel number: 00516945
Construction
Type & style
- Home type: SingleFamily
- Architectural style: Traditional,Detached
- Property subtype: Single Family Residence
Materials
- Foundation: Pillar/Post/Pier
- Roof: Composition
Condition
- Year built: 1953
Utilities & green energy
- Sewer: Public Sewer
- Water: Public
- Utilities for property: Sewer Available, Water Available
Community & HOA
Community
- Security: Fire Alarm
- Subdivision: Chamberlain Arlington Heights 2nd
HOA
- Has HOA: No
Location
- Region: Fort Worth
Financial & listing details
- Tax assessed value: $150,058
- Annual tax amount: $3,367
- Date on market: 4/25/2025
- Cumulative days on market: 20 days
- Listing terms: Cash,FHA
Price history
| Date | Event | Price |
|---|---|---|
| 6/12/2025 | Sold | -- |
Source: NTREIS #20915927 Report a problem | ||
| 5/15/2025 | Pending sale | $187,500$206/sqft |
Source: NTREIS #20915927 Report a problem | ||
| 4/25/2025 | Listed for sale | $187,500+25.1%$206/sqft |
Source: NTREIS #20915927 Report a problem | ||
| 3/9/2025 | Listing removed | $149,900$164/sqft |
Source: NTREIS #20854719 Report a problem | ||
| 2/26/2025 | Listed for sale | $149,900$164/sqft |
Source: NTREIS #20854719 Report a problem | ||
| 2/9/2016 | Sold | -- |
Source: Public Record Report a problem | ||
Public tax history
| Year | Property taxes | Tax assessment |
|---|---|---|
| 2025 | $3,285 -2.4% | $150,058 |
| 2024 | $3,367 | $150,058 -7.5% |
| 2023 | -- | $162,235 +57.9% |
| 2022 | $2,672 +68.8% | $102,772 +74.5% |
| 2021 | $1,583 -2% | $58,894 |
| 2020 | $1,616 +3.6% | $58,894 |
| 2019 | $1,559 +9.9% | $58,894 +14.3% |
| 2018 | $1,418 +2% | $51,542 +3.2% |
| 2017 | $1,390 +39.8% | $49,923 +14.6% |
| 2016 | $994 +34.7% | $43,573 +67.6% |
| 2015 | $738 | $26,000 |
| 2014 | $738 | $26,000 |
| 2013 | -- | $26,000 |
| 2012 | -- | $26,000 -13% |
| 2011 | -- | $29,900 +14.1% |
| 2010 | -- | $26,200 -8.4% |
| 2009 | -- | $28,600 -4.3% |
| 2008 | -- | $29,900 |
| 2007 | -- | $29,900 |
| 2006 | -- | $29,900 +6.4% |
| 2005 | -- | $28,100 |
| 2004 | -- | $28,100 |
| 2003 | -- | $28,100 +49.5% |
| 2002 | -- | $18,800 +24.5% |
| 2001 | -- | $15,100 +15.3% |
| 2000 | -- | $13,100 |
Find assessor info on the county website
Neighborhood: Como
Nearby homes
- $269,8003 bd2 ba1.6k sqft5925 Houghton Ave, Fort Worth, TX 76107Off Market
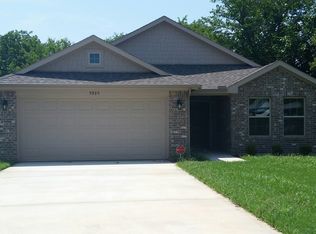
- $--4 bd2 ba1.4k sqft5917 Houghton Ave, Fort Worth, TX 76107Sold
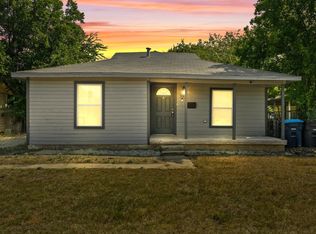
- $150,6003 bd1 ba864 sqft5929 Houghton Ave, Fort Worth, TX 76107Off Market
- $145,9002 bd1 ba839 sqft5913 Houghton Ave, Fort Worth, TX 76107Off Market
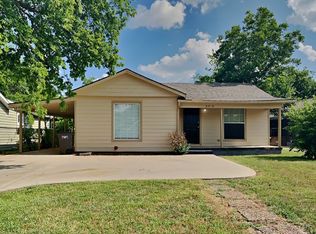
- $--4 bd2 ba1.5k sqft5933 Houghton Ave, Fort Worth, TX 76107Sold
- $152,8003 bd1 ba864 sqft5926 Wellesley Ave, Fort Worth, TX 76107Off Market
- $138,0003 bd1 ba680 sqft5916 Wellesley Ave, Fort Worth, TX 76107Off Market
- $162,0003 bd1 ba1k sqft5909 Houghton Ave, Fort Worth, TX 76107Off Market
Nearby schools
GreatSchools rating
- 5/10Como Elementary SchoolGrades: PK-5Distance: 0.4 mi
- 3/10Monnig Middle SchoolGrades: 6-8Distance: 0.9 mi
- 3/10Arlington Heights High SchoolGrades: 9-12Distance: 1.6 mi
Schools provided by the listing agent
- Elementary: Como
- Middle: Monnig
- High: Arlngtnhts
- District: Fort Worth ISD
Source: NTREIS. This data may not be complete. We recommend contacting the local school district to confirm school assignments for this home.
Get a cash offer in 3 minutes
Find out how much your home could sell for in as little as 3 minutes with a no-obligation cash offer.
Estimated market value
$182,200
Get a cash offer in 3 minutes
Find out how much your home could sell for in as little as 3 minutes with a no-obligation cash offer.
Estimated market value
$182,200
- Texas
- Tarrant County
- Fort Worth
- 76107
- Como
- 5921 Houghton Ave
Nearby cities
Nearby neighborhoods
Nearby zip codes
Other Fort Worth Topics
