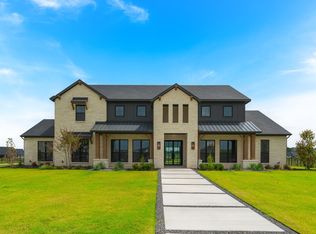
Welcome to your dream home in The Resort, the only 24-7 gated and guarded golf course community on Eagle Mountain Lake! Nestled on a private 1.52 acre island lot surrounded by a serene canal view, this exceptional estate offers the perfect blend of luxury, privacy, and resort-style living. This expansive home is all on one level and features 5 bedrooms, 4.5 bathrooms, theater, game room, designated office space, and flex room for a home gym or playroom, etc. The spacious open-concept layout is ideal for both everyday living and grand entertaining with a gourmet kitchen that's a chef’s dream, showcasing high-end commercial-style appliances, custom cabinetry, a built in refrigerator, and a large center island that flows seamlessly into the oversized living area and out to the extended covered patio which is complete with an outdoor fireplace and pergola. Enjoy movie nights in the media room, game nights in the large game room with wet bar and direct access to the patio, and the convenience of private in-law quarters. The Sonos surround sound system is installed throughout the entire home, even the garage, delivering premium audio in every corner of the house. A newly added circle driveway enhances both curb appeal and functionality, making guest arrivals effortless. For boating enthusiasts, the owner's boat slip at the neighborhood marina is just a quick golf cart ride away and comes with first right of transfer to the new buyer. With one of the largest lots in the entire community, the possibilities are endless: design the backyard oasis of your dreams, add a pool, casita, or full outdoor kitchen, or build a luxury guest retreat. This is more than just a home, it's a lifestyle. Neighborhood amenities include an 18 hole golf course, two community pools, fitness center, restaurant and bar, boat dock, boat ramp, beach area, pickleball and basketball courts, and a playground.
Sold
Price Unknown
5921 Hudson Sail Cir, Fort Worth, TX 76179
5beds
4,837sqft
Single Family Residence
Built in 2024
1.52 Acres Lot
$1,566,700 Zestimate®
$--/sqft
$6,964 Estimated rent
Home value
$1,566,700
$1.46M - $1.68M
$6,964/mo
Zestimate® history
Owner options
List your home for rent
$6,964/mo
Rent Zestimate®
Find your next renter with Zillow Rental Manager. Plus, with online applications, you can quickly screen prospective tenants – for free.
$6,964/mo
Rent Zestimate®
Refinance and save
$632/mo
Est. payment
Refinancing to a lower rate could help reduce your monthly payments and save thousands over the life of the loan.
$632/mo
Est. payment
Explore your selling options
Work with a Zillow partner agent
Leverage their expertise and Zillow's premium Showcase listings to get your home seen by more buyers.
Get startedList with your own agent
Get your home in front of millions of buyers by listing it on Zillow.
Learn how to do itSell it yourself
Take full control of how buyers see your home on Zillow by listing For Sale by Owner (FSBO).
List your homeWhat's special
Designated office spaceMedia roomLarge center islandPrivate in-law quartersCustom cabinetrySerene canal viewSpacious open-concept layout
Zillow last checked:
Listing updated:
Listed by:
Kristen Holle 0716804 817-920-7700,
Keller Williams Fort Worth 817-920-7700
Bought with:
Stephan Cooper
Fieldhouse Realty Group Partners, LLC
Source: NTREIS,MLS#: 21197298
Facts & features
Interior
Bedrooms & bathrooms
- Bedrooms: 5
- Bathrooms: 5
- Full bathrooms: 4
- 1/2 bathrooms: 1
Primary bedroom
- Features: Closet Cabinetry, Ceiling Fan(s), Dual Sinks, Double Vanity, En Suite Bathroom, Garden Tub/Roman Tub, Linen Closet, Sitting Area in Primary, Separate Shower, Walk-In Closet(s)
- Level: First
- Dimensions: 15 x 18
Primary bedroom
- Features: Ceiling Fan(s), En Suite Bathroom, Sitting Area in Primary, Walk-In Closet(s)
- Level: First
- Dimensions: 15 x 11
Bedroom
- Features: Ceiling Fan(s), En Suite Bathroom, Walk-In Closet(s)
- Level: First
- Dimensions: 16 x 12
Bedroom
- Features: Ceiling Fan(s), En Suite Bathroom, Walk-In Closet(s)
- Level: First
- Dimensions: 11 x 18
Bedroom
- Features: Ceiling Fan(s), En Suite Bathroom, Walk-In Closet(s)
- Level: First
- Dimensions: 10 x 14
Bonus room
- Features: Ceiling Fan(s)
- Level: First
- Dimensions: 13 x 13
Breakfast room nook
- Features: Built-in Features, Eat-in Kitchen
- Level: First
- Dimensions: 13 x 17
Game room
- Features: Built-in Features
- Level: First
- Dimensions: 18 x 15
Kitchen
- Features: Breakfast Bar, Built-in Features, Eat-in Kitchen, Kitchen Island, Pantry, Stone Counters, Walk-In Pantry
- Level: First
- Dimensions: 21 x 17
Laundry
- Features: Built-in Features, Closet, Stone Counters, Utility Sink
- Level: First
- Dimensions: 9 x 16
Living room
- Features: Built-in Features, Ceiling Fan(s), Fireplace
- Level: First
- Dimensions: 21 x 26
Media room
- Level: First
- Dimensions: 13 x 15
Office
- Features: Ceiling Fan(s)
- Level: First
- Dimensions: 11 x 17
Appliances
- Included: Some Gas Appliances, Built-In Gas Range, Built-In Refrigerator, Double Oven, Dishwasher, Disposal, Gas Range, Microwave, Plumbed For Gas, Refrigerator, Vented Exhaust Fan, Wine Cooler
Features
- Built-in Features, Decorative/Designer Lighting Fixtures, Double Vanity, Eat-in Kitchen, High Speed Internet, In-Law Floorplan, Kitchen Island, Multiple Master Suites, Open Floorplan, Pantry, Paneling/Wainscoting, Smart Home, Cable TV, Vaulted Ceiling(s), Natural Woodwork, Walk-In Closet(s), Wired for Sound
- Flooring: Carpet, Tile, Wood
- Has basement: No
- Number of fireplaces: 2
- Fireplace features: Living Room, Outside
Interior area
- Total interior livable area: 4,837 sqft
Property
Parking
- Total spaces: 3
- Parking features: Additional Parking, Circular Driveway, Direct Access, Driveway, Epoxy Flooring, Inside Entrance, Kitchen Level, Lighted, Oversized, Garage Faces Side
- Attached garage spaces: 3
- Has uncovered spaces: Yes
Features
- Levels: One
- Stories: 1
- Patio & porch: Covered
- Exterior features: Boat Slip, Lighting, Outdoor Living Area, Rain Gutters
- Pool features: None
- Fencing: Wrought Iron
- Has view: Yes
- View description: Water
- Has water view: Yes
- Water view: Water
Lot
- Size: 1.52 Acres
- Features: Back Yard, Corner Lot, Lawn, Landscaped, Subdivision, Sprinkler System
Details
- Parcel number: 42803525
- Other equipment: Home Theater
Construction
Type & style
- Home type: SingleFamily
- Architectural style: Detached
- Property subtype: Single Family Residence
Materials
- Foundation: Slab
- Roof: Composition
Condition
- Year built: 2024
Utilities & green energy
- Water: Community/Coop, Private
- Utilities for property: Electricity Available, Natural Gas Available, Propane, Separate Meters, Underground Utilities, Water Available, Cable Available
Community & HOA
Community
- Security: Security System
- Subdivision: Resort on Eagle Mountain Lake Add
HOA
- Has HOA: Yes
- Services included: Association Management, Security
- HOA fee: $632 quarterly
- HOA name: The Resort - Essex HOA
- HOA phone: 972-428-2030
Location
- Region: Fort Worth
Financial & listing details
- Tax assessed value: $1,585,612
- Annual tax amount: $26,840
- Date on market: 3/4/2026
- Cumulative days on market: 241 days
- Electric utility on property: Yes
Price history
| Date | Event | Price |
|---|---|---|
| 4/29/2026 | Sold | -- |
Source: NTREIS #21197298 Report a problem | ||
| 4/16/2026 | Pending sale | $1,599,900$331/sqft |
Source: NTREIS #21197298 Report a problem | ||
| 4/9/2026 | Contingent | $1,599,900$331/sqft |
Source: NTREIS #21197298 Report a problem | ||
| 3/4/2026 | Listed for sale | $1,599,900-1.5%$331/sqft |
Source: NTREIS #21197298 Report a problem | ||
| 3/3/2026 | Listing removed | $1,625,000$336/sqft |
Source: NTREIS #21088416 Report a problem | ||
| 10/16/2025 | Listed for sale | $1,625,000+2.5%$336/sqft |
Source: NTREIS #21088416 Report a problem | ||
| 10/3/2025 | Listing removed | $1,585,000$328/sqft |
Source: NTREIS #21014335 Report a problem | ||
| 8/13/2025 | Price change | $1,585,000-2.1%$328/sqft |
Source: NTREIS #21014335 Report a problem | ||
| 7/30/2025 | Price change | $1,619,000-0.6%$335/sqft |
Source: NTREIS #21014335 Report a problem | ||
| 7/28/2025 | Listed for sale | $1,629,000+225.8%$337/sqft |
Source: NTREIS #21014335 Report a problem | ||
| 6/27/2025 | Listing removed | $500,000$103/sqft |
Source: NTREIS #20935035 Report a problem | ||
| 5/13/2025 | Price change | $500,000-69.3%$103/sqft |
Source: NTREIS #20935035 Report a problem | ||
| 4/8/2025 | Price change | $1,629,000-1.6%$337/sqft |
Source: NTREIS #20851979 Report a problem | ||
| 4/2/2025 | Price change | $1,655,000-0.2%$342/sqft |
Source: NTREIS #20851979 Report a problem | ||
| 3/26/2025 | Price change | $1,659,000-0.6%$343/sqft |
Source: NTREIS #20851979 Report a problem | ||
| 2/24/2025 | Listed for sale | $1,669,000+4.3%$345/sqft |
Source: NTREIS #20851979 Report a problem | ||
| 10/24/2024 | Sold | -- |
Source: NTREIS #20654825 Report a problem | ||
| 8/30/2024 | Pending sale | $1,599,900$331/sqft |
Source: NTREIS #20654825 Report a problem | ||
| 6/24/2024 | Listed for sale | $1,599,900$331/sqft |
Source: NTREIS #20654825 Report a problem | ||
Public tax history
| Year | Property taxes | Tax assessment |
|---|---|---|
| 2025 | $25,801 -3.9% | $1,585,612 +8% |
| 2024 | $26,840 +87.8% | $1,467,500 +89.8% |
| 2023 | $14,292 +184.7% | $773,189 +226.6% |
| 2022 | $5,019 | $236,744 |
Find assessor info on the county website
Neighborhood: 76179
Nearby homes
- $--5 bd5 ba4.8k sqft5901 Hudson Sail Cir, Fort Worth, TX 76179Sold
- $71,000-- bd-- ba-- sqft5928 Hudson Sail Cir, Fort Worth, TX 76179Off Market
- $71,000-- bd-- ba-- sqft5932 Hudson Sail Cir, Fort Worth, TX 76179Off Market
- $--5 bd5 ba4.6k sqft5904 Hudson Sail Cir, Fort Worth, TX 76179Sold

- $2,433,100-- bd-- ba6.1k sqft5900 Hudson Sail Cir, Fort Worth, TX 76179Off Market
- $71,000-- bd-- ba-- sqft5924 Hudson Sail Cir, Fort Worth, TX 76179Off Market
- $1,715,200-- bd-- ba4.5k sqft5908 Hudson Sail Cir, Fort Worth, TX 76179Off Market
- $71,000-- bd-- ba-- sqft5936 Hudson Sail Cir, Fort Worth, TX 76179Off Market
Nearby schools
GreatSchools rating
- 8/10Eagle Mountain Elementary SchoolGrades: PK-5Distance: 4.1 mi
- 6/10Wayside Middle SchoolGrades: 6-8Distance: 8.1 mi
- 4/10Eagle Mountain High SchoolGrades: 9-12Distance: 5.4 mi
Schools provided by the listing agent
- Elementary: Eagle Mountain
- Middle: Wayside
- High: Eagle Mountain
- District: Eagle MT-Saginaw ISD
Source: NTREIS. This data may not be complete. We recommend contacting the local school district to confirm school assignments for this home.
Get a cash offer in 3 minutes
Find out how much your home could sell for in as little as 3 minutes with a no-obligation cash offer.
Estimated market value
$1,566,700
Get a cash offer in 3 minutes
Find out how much your home could sell for in as little as 3 minutes with a no-obligation cash offer.
Estimated market value
$1,566,700
- Texas
- Tarrant County
- Pecan Acres
- 76179
- 5921 Hudson Sail Cir
Nearby cities
Nearby zip codes
Other Pecan Acres Topics
