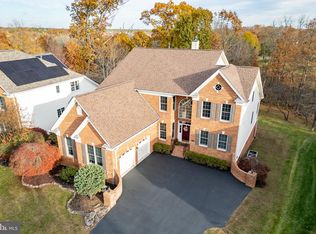
*** Total square footage with unfinished basement is 5,390. .45 acre lot. Welcome to 5921 Interlachen Court, a stunning 4 bedroom, 3.5 bathroom home nestled in the prestigious Dominion Valley Golf Course community. The large, spacious rooms make this home perfect for those who love to entertain or for families who need plenty of living space. As you enter this home, you are greeted with a grand two-story foyer, new hickory scraped wide plank hardwood floors (2020) which add warmth and elegance to the space and a gorgeous grand wood staircase that is a true statement piece. The remodeled kitchen (2023) is a standout feature, ensuring that the heart of the home is modern and functional. The floor plan has flexibility, where the front room can be used as a formal living room or formal dining room and a huge eat-in kitchen area that could be split to include a family room and breakfast nook or keep it as a dining room that can easily accommodate large crowds. The dual-sided fireplace for the great room and library are perfect for cozy nights in or entertaining guests. The main level mud/laundry room with a service sink and cabinetry is a convenient feature that will save you time and effort. Upstairs, you will find four spacious bedrooms and three full baths. The luxurious owners suite has a sitting room, walk-in closet with built in shelves/drawers and spa-like ensuite bathroom. Additional upgrades include newer paint, new carpet, replacement of all hinges and door hardware, lighted built-in bookshelves in the study, plantation shutters, window tinting on many windows and a huge extended garage with a service door, cabinets, and shelves that offer ample storage space, making organization a breeze. The unfinished basement offers additional space, full size windows and it is a walk out. The opportunities to complete this space are endless. Outside, the backyard is a private oasis providing plenty of outdoor space for relaxation and recreation with a large deck overlooking the nearly .5 acre wooded lot with a creek and backing to the golf course. Located in the highly sought-after Dominion Valley Golf Course community, this home offers an abundance of amenities, including gated entry, an 18-hole championship golf course, fitness center, swimming pools, walking trails, tennis courts, basketball courts, walking trails and much more. Don't miss the opportunity to make this home your own!
Sold for $925,000
$925,000
5921 Interlachen Ct, Haymarket, VA 20169
4beds
3,653sqft
Single Family Residence
Built in 2005
0.45 Acres Lot
$1,022,100 Zestimate®
$253/sqft
$4,701 Estimated rent
Home value
$1,022,100
$971,000 - $1.07M
$4,701/mo
Zestimate® history
Owner options
List your home for rent
$4,701/mo
Rent Zestimate®
Find your next renter with Zillow Rental Manager. Plus, with online applications, you can quickly screen prospective tenants – for free.
$4,701/mo
Rent Zestimate®
Refinance and save
$5,843/mo
Est. payment
Refinancing to a lower rate could help reduce your monthly payments and save thousands over the life of the loan.
$5,843/mo
Est. payment
Explore your selling options
Work with a Zillow partner agent
Leverage their expertise and Zillow's premium Showcase listings to get your home seen by more buyers.
Get startedList with your own agent
Get your home in front of millions of buyers by listing it on Zillow.
Learn how to do itSell it yourself
Take full control of how buyers see your home on Zillow by listing For Sale by Owner (FSBO).
List your homeWhat's special
Dual-sided fireplaceSwimming poolsBasketball courtsTennis courtsGated entryPrivate oasisWalking trails
Zillow last checked:
Listing updated:
Listed by:
Hailey Helton 703-919-4664,
Real Broker, LLC,
Listing Team: Dwellus
Bought with:
Felix Tang, 601746
Ambient Realty, LLC
Source: Bright MLS,MLS#: VAPW2049662
Facts & features
Interior
Bedrooms & bathrooms
- Bedrooms: 4
- Bathrooms: 4
- Full bathrooms: 3
- 1/2 bathrooms: 1
- Main level bathrooms: 1
Rooms
- Room types: Living Room, Dining Room, Primary Bedroom, Bedroom 2, Bedroom 3, Bedroom 4, Kitchen, Family Room, Library, Laundry, Primary Bathroom
Basement
- Area: 1737
Heating
- Central, Natural Gas
Cooling
- Central Air, Electric
Appliances
- Included: Microwave, Cooktop, Dishwasher, Disposal, Dryer, Humidifier, Oven, Refrigerator, Stainless Steel Appliance(s), Washer, Water Heater, Gas Water Heater
- Laundry: Main Level, Laundry Room
Features
- Attic, Breakfast Area, Ceiling Fan(s), Chair Railings, Combination Kitchen/Dining, Crown Molding, Dining Area, Double/Dual Staircase, Family Room Off Kitchen, Open Floorplan, Formal/Separate Dining Room, Eat-in Kitchen, Kitchen - Gourmet, Kitchen Island, Kitchen - Table Space, Pantry, Primary Bath(s), Recessed Lighting, Soaking Tub, Bathroom - Tub Shower, Upgraded Countertops, Walk-In Closet(s)
- Flooring: Carpet, Ceramic Tile, Hardwood, Wood
- Windows: Window Treatments
- Basement: Full,Heated,Interior Entry,Exterior Entry,Rear Entrance,Space For Rooms,Sump Pump,Unfinished,Walk-Out Access,Windows
- Number of fireplaces: 1
- Fireplace features: Double Sided, Gas/Propane
Interior area
- Total structure area: 5,390
- Total interior livable area: 3,653 sqft
- Finished area above ground: 3,653
Property
Parking
- Total spaces: 2
- Parking features: Garage Faces Front, Garage Door Opener, Storage, Built In, Oversized, Attached, Driveway
- Attached garage spaces: 2
- Has uncovered spaces: Yes
Accessibility
- Accessibility features: None
Features
- Levels: Three
- Stories: 3
- Pool features: Community
- Has view: Yes
- View description: Trees/Woods
Lot
- Size: 0.45 Acres
- Features: Backs to Trees
Details
- Additional structures: Above Grade, Below Grade
- Parcel number: 7298367289
- Zoning: RPC
- Special conditions: Standard
Construction
Type & style
- Home type: SingleFamily
- Architectural style: Colonial
- Property subtype: Single Family Residence
Materials
- Brick Front, Combination
- Foundation: Slab
Condition
- Excellent
- New construction: No
- Year built: 2005
Details
- Builder model: Oakland
- Builder name: Toll Brothers
Utilities & green energy
- Sewer: Public Sewer
- Water: Public
- Utilities for property: Cable Connected, Electricity Available, Natural Gas Available, Water Available, Fiber Optic, Cable, Broadband, Satellite Internet Service
Community & HOA
Community
- Subdivision: Dominion Valley Country Club
HOA
- Has HOA: Yes
- Amenities included: Common Grounds, Fitness Center, Gated, Pool, Tot Lots/Playground, Bar/Lounge, Basketball Court, Bike Trail, Billiard Room, Community Center, Dining Rooms, Golf Course Membership Available, Golf Course, Jogging Path, Meeting Room, Picnic Area, Indoor Pool, Tennis Court(s)
- Services included: Snow Removal, Pool(s), Health Club, Common Area Maintenance, Reserve Funds, Road Maintenance, Trash
- HOA fee: $173 monthly
- HOA name: DOMINION VALLEY OWNERS ASSOCIATION
Location
- Region: Haymarket
Financial & listing details
- Price per square foot: $253/sqft
- Tax assessed value: $799,700
- Annual tax amount: $8,966
- Date on market: 5/10/2023
- Listing agreement: Exclusive Right To Sell
- Listing terms: Conventional,Cash,FHA,VA Loan
- Ownership: Fee Simple
Price history
| Date | Event | Price |
|---|---|---|
| 8/11/2023 | Sold | $925,000-2.6%$253/sqft |
Source:  Bright MLS #VAPW2049662 Report a problem Bright MLS #VAPW2049662 Report a problem | ||
| 5/17/2023 | Pending sale | $950,000$260/sqft |
Source: Bright MLS #VAPW2049662 Report a problem | ||
| 5/10/2023 | Listed for sale | $950,000+33.5%$260/sqft |
Source: Bright MLS #VAPW2049662 Report a problem | ||
| 11/1/2005 | Sold | $711,499$195/sqft |
Source: Public Record Report a problem | ||
Public tax history
| Year | Property taxes | Tax assessment |
|---|---|---|
| 2025 | $8,916 +4% | $909,300 +5.5% |
| 2024 | $8,570 +3% | $861,700 +7.8% |
| 2023 | $8,321 -3.9% | $799,700 +3.6% |
| 2022 | $8,663 +5.4% | $771,900 +14% |
| 2021 | $8,216 +11.1% | $677,000 +12.2% |
| 2020 | $7,394 +115.4% | $603,300 +6.1% |
| 2019 | $3,432 -51.2% | $568,500 -2.3% |
| 2018 | $7,029 +4.3% | $582,100 +4.2% |
| 2017 | $6,739 +1.6% | $558,500 +2.3% |
| 2016 | $6,632 -0.4% | $545,800 -5.9% |
| 2015 | $6,659 | $580,200 +8.2% |
| 2014 | $6,659 | $536,400 +4.7% |
| 2013 | -- | $512,400 +9% |
| 2012 | -- | $469,900 +2.7% |
| 2010 | -- | $457,500 +5.3% |
| 2009 | -- | $434,600 -22.3% |
| 2008 | -- | $559,200 -13.8% |
| 2007 | -- | $648,800 -7% |
| 2006 | -- | $697,700 +1241.7% |
| 2004 | -- | $52,000 |
Find assessor info on the county website
Neighborhood: 20169
Nearby homes
- $1,020,0004 bd4 ba3.3k sqft5923 Interlachen Ct, Haymarket, VA 20169Sold
- $1,006,7003 bd4 ba3.2k sqft5917 Interlachen Ct, Haymarket, VA 20169Off Market
- $1,051,0005 bd4 ba5k sqft5927 Interlachen Ct, Haymarket, VA 20169Off Market
- $1,152,9005 bd5 ba5.4k sqft5913 Interlachen Ct, Haymarket, VA 20169Off Market
- $961,4004 bd3 ba3.6k sqft5920 Interlachen Ct, Haymarket, VA 20169Off Market
- $1,032,3003 bd4 ba3.2k sqft5916 Interlachen Ct, Haymarket, VA 20169Off Market
- $1,069,4004 bd5 ba4.3k sqft5924 Interlachen Ct, Haymarket, VA 20169Off Market
- $1,053,0006 bd4 ba5k sqft5912 Interlachen Ct, Haymarket, VA 20169Off Market
Nearby schools
GreatSchools rating
- 10/10J.W. Alvey Elementary SchoolGrades: PK-5Distance: 0.7 mi
- 8/10Ronald Wilson Reagan Middle SchoolGrades: 6-8Distance: 1 mi
- 9/10Battlefield High SchoolGrades: 9-12Distance: 1.7 mi
Schools provided by the listing agent
- Elementary: Alvey
- Middle: Ronald Wilson Regan
- High: Battlefield
- District: Prince William County Public Schools
Source: Bright MLS. This data may not be complete. We recommend contacting the local school district to confirm school assignments for this home.
Get a cash offer in 3 minutes
Find out how much your home could sell for in as little as 3 minutes with a no-obligation cash offer.
Estimated market value
$1,022,100
Get a cash offer in 3 minutes
Find out how much your home could sell for in as little as 3 minutes with a no-obligation cash offer.
Estimated market value
$1,022,100
- Virginia
- Prince William County
- Haymarket
- 20169
- 5921 Interlachen Ct
Nearby cities
Nearby zip codes
Other Haymarket Topics
