Skip main navigation
For sale
  • $450,000

    5921 Johnnycake Rd, Baltimore, MD 21207

    4beds
    1,667sqft
    : 
    $2,888/mo
    Get pre-qualified
    Single Family Residence
    Built in 1955
    7,475 Square Feet Lot
    $-- Zestimate®
    $270/sqft
    $-- HOA

    What's special

    Exquisite split-level residenceWasher and dryerStainless steel appliancesOff-street parkingShed for extra storageFour bedroomsWell-kept kitchen
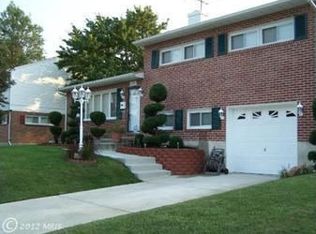
    Nestled in the charming Westview Park neighborhood, this exquisite split-level residence offers a perfect blend of classic elegance and modern comfort. Built in 1955, this home has been thoughtfully maintained, showcasing its timeless construction that exudes warmth and character. Step inside to discover an open layout that invites you to unwind. The well-kept kitchen is equipped with stainless steel appliances, including a gas oven/range and a refrigerator, ensuring that culinary adventures are both enjoyable and efficient. The convenience of a washer and dryer adds to the home's appeal, making laundry days a breeze. With four bedrooms, this residence provides ample space for relaxation and personalization. Each room can be a serene retreat, allowing for restful nights and rejuvenating mornings. The two full bathrooms ensures that your daily routines are met with ease. The outdoor space is very inviting, featuring a lovely patio that perfect for a romantic dinner for 2 or quiet moments with a book. The well-maintained yard, set on a 0.17-acre lot, provides a perfect canvas for gardening enthusiasts or those who simply wish to enjoy the beauty of nature. Additional features include off-street parking for your convenience and a shed for extra storage, making this home as practical as it is beautiful. The split-level design enhances the flow of the living spaces, creating an inviting atmosphere that feels both spacious and cozy. This property is not just a house; it's a lifestyle. Experience the charm of Westview Park, where community spirit meets the tranquility of suburban living. With its blend of cozyness and inviting spaces, this home is ready to welcome you into a life of comfort and tranquility. Don't miss the opportunity to make this exceptional residence your own. All offers are considered.
    19 days
    |
    274
    |
    7
    |

    Zillow last checked:

    Listing updated:

    Listed by:

    Kevin Cooper 410-382-5099,

    ExecuHome Realty 443-632-3000

    Source: Bright MLS,MLS#: MDBC2169942MLS Logo

      Facts & features

      Interior

      Bedrooms & bathrooms
      • Bedrooms: 4
      • Bathrooms: 2
      • Full bathrooms: 2
      • Main level bathrooms: 1
      • Main level bedrooms: 2
      Heating
      • Forced Air, Natural Gas
      Cooling
      • Central Air, Electric
      Appliances
      • Included: Oven/Range - Gas, Refrigerator, Washer, Dryer, Gas Water Heater
      Features
      • Dining Area
      • Has basement: No
      • Has fireplace: No
      Interior area
      • Total structure area: 1,667
      • Total interior livable area: 1,667 sqft
      • Finished area above ground: 1,667

      Property

      Parking
      • Parking features: Off Street
      Accessibility
      • Accessibility features: Other
      Features
      • Levels: Multi/Split,Two
      • Stories: 2
      • Patio & porch: Patio
      • Pool features: None
      • Fencing: Full
      Lot
      • Size: 7,475 Square Feet
      Details
      • Additional structures: Above Grade
      • Parcel number: 04010118721250
      • Zoning: RESIDENTIAL
      • Special conditions: Standard

      Construction

      Type & style
      • Home type: SingleFamily
      • Property subtype: Single Family Residence
      Materials
      • Brick, Combination
      • Foundation: Slab
      • Roof: Asphalt
      Condition
      • New construction: No
      • Year built: 1955

      Utilities & green energy

      • Sewer: Public Sewer
      • Water: Public

      Community & HOA

      Community
      • Subdivision: Westview Park
      HOA
      • Has HOA: No
      Location
      • Region: Baltimore

      Financial & listing details

      • Price per square foot: $270/sqft
      • Tax assessed value: $258,130
      • Annual tax amount: $2,187
      • Date on market: 7/15/2026
      • Listing agreement: Exclusive Right To Sell
      • Listing terms: Cash,Conventional,FHA,VA Loan
      • Ownership: Ground Rent
      • Total actual rent: 120

        Estimated market value

        Not available

        Estimated sales range

        Not available

        Not available

        Price history

        DateEventPrice
        7/15/2026Listed for sale$450,000+155.7%$270/sqft
        Source: Bright MLS #MDBC2169942 Report a problem
        12/16/2008Sold$176,000-22.1%$106/sqft
        Source: Public Record Report a problem
        6/20/2008Sold$225,901-14.8%$136/sqft
        Source: Public Record Report a problem
        6/20/2006Sold$265,000+136.6%$159/sqft
        Source: Public Record Report a problem
        11/28/2003Sold$112,000$67/sqft
        Source: Public Record Report a problem

        Public tax history

        YearProperty taxesTax assessment
        2025$60 -97.8%$248,033 +12.1%
        2024$2,681 +3.1%$221,200 +3.1%
        2023$2,599 +3.2%$214,467 -3%
        2022$2,518 +3.3%$221,200 +10%
        2021$2,436 +5.3%$201,000 +5.3%
        2020$2,314 +5.6%$190,933 -5%
        2019$2,192 +5.9%$201,000 +17.7%
        2018$2,070 +5.7%$170,800 +5.7%
        2017$1,959 -33%$161,600 +6%
        2016$2,921 $152,400 +6.4%
        2015$2,921 $143,200
        2014$2,921 $143,200
        2013-- $143,200 -27.9%
        2012-- $198,700
        2011-- $198,700 -6%
        2010-- $211,300 -18.1%
        2009-- $258,130 +25.3%
        2008-- $206,036 +33.8%
        2007-- $153,943 +51.1%
        2006-- $101,850 +6.4%
        2005-- $95,750 +6.8%
        2004-- $89,650 +7.3%
        2003-- $83,550 +1.1%
        2002-- $82,640 +1.1%
        2001-- $81,730
        Find assessor info on the county website

        Monthly payment

        Est. payment

        Payment breakdown

        Explore the cost of this home by adjusting the details. Changes won't be saved.
        All calculations are estimates and provided by Zillow, Inc. for informational purposes only. Actual amounts may vary.
        HOA fees may include property taxes on listings classified as Co-Ops. Contact the listing agent and/or owner for fee details.
        Mortgage interest rates are dependent on a number of factors, including credit score, down payment, and repayment length. Interest rate data provided by Zillow Group Marketplace, Inc. as of 1/1/1970 from various mortgage lenders with which we have lead or other similar arrangements; the Estimated Payment is an average of those rates.
        See how much you could borrow to make a competitive offer.

        Climate risks

        Neighborhood: 21207

        Getting around

        72 / 100
        Very Walkable
        48 / 100
        Some Transit
        50 / 100
        Bikeable

        Nearby schools

        GreatSchools rating
        Schools provided by the listing agent
        • District: Baltimore County Public Schools

        Source: Bright MLS. This data may not be complete. We recommend contacting the local school district to confirm school assignments for this home.

        A local agent can set up tours, give advice and negotiate with sellers.

        Browse local experts

        Similar homes