**STUNNING WHOLE HOME RENOVATION IN WYNDHAM!** DOUBLE LOT ON THE DOMINION CLUB GOLF COURSE (6th Green & 7th Tee Box). Nestled On A Cul-De-Sac In Cherry Hill, This Sprawling 4,504 SQFT Home Boasts 4 Bedrooms (3 On The 1st Floor, Including the LUXURIOUS PRIMARY SUITE) & 3.5 NEW BATHROOMS! The RENOVATED KITCHEN Features NEW QUARTZ COUNTERTOPS & BACKSPLASH, An Impressive 11-Foot Island, LUXURY STAINLESS STEEL APPLIANCES & A Spacious NEW WALK-IN PANTRY. Throughout The Home, You'll Find NEW PAINT, NEW LIGHT FIXTURES, Crown Moldings, NEW TRIM DETAILS & White Plantation Shutters. The 1st Floor Showcases Hardwoods Throughout, While The 2nd Floor Offers Plush NEW CARPETING. A Double-Sided Fireplace Elegantly Divides The Dining Room, With Its Soaring 12-Foot Ceilings, From The Cozy Family Room With Built-In Bookcases Open To The Kitchen And Breakfast Nook. Enjoy The Outdoors Year-Round On The Wraparound Screened Porch, Complete With A Stone Fireplace, Built-In Viking Grill With Hood, Speakers, Recessed Lighting & Ceiling Fans. Additional Features Include 2 HUGE REC ROOMS, 3-Car Garage And A Backyard Putting Green With Picturesque Views Of The Golf Course!
Sold for $1,550,000
$1,550,000
5921 Leabrook Way, Glen Allen, VA 23059
4beds
4,504sqft
Single Family Residence
Built in 1995
0.97 Acres Lot
$1,630,000 Zestimate®
$344/sqft
$3,972 Estimated rent
Home value
$1,630,000
$1.53M - $1.73M
$3,972/mo
Zestimate® history
Owner options
List your home for rent
$3,972/mo
Rent Zestimate®
Find your next renter with Zillow Rental Manager. Plus, with online applications, you can quickly screen prospective tenants – for free.
$3,972/mo
Rent Zestimate®
Refinance and save
$9,560/mo
Est. payment
Refinancing to a lower rate could help reduce your monthly payments and save thousands over the life of the loan.
$9,560/mo
Est. payment
Explore your selling options
Work with a Zillow partner agent
Leverage their expertise and Zillow's premium Showcase listings to get your home seen by more buyers.
Get startedList with your own agent
Get your home in front of millions of buyers by listing it on Zillow.
Learn how to do itSell it yourself
Take full control of how buyers see your home on Zillow by listing For Sale by Owner (FSBO).
List your homeWhat's special
Zillow last checked:
Listing updated:
Listed by:
Erin Hungerford (804)346-4411,
Long & Foster REALTORS
Bought with:
Erin Hungerford, 0225104961
Long & Foster REALTORS
Source: CVRMLS,MLS#: 2415003 Originating MLS: Central Virginia Regional MLS
Originating MLS: Central Virginia Regional MLSFacts & features
Interior
Bedrooms & bathrooms
- Bedrooms: 4
- Bathrooms: 4
- Full bathrooms: 3
- 1/2 bathrooms: 1
Primary bedroom
- Description: HWD, 2 WICs, Priv Bath, White Plant Shutt, CF
- Level: First
- Dimensions: 17.0 x 19.0
Bedroom 2
- Description: HWD, Crown, Closet, Light
- Level: First
- Dimensions: 15.0 x 11.0
Bedroom 3
- Description: HWD, WIC, Crown, White Plantation Shutters
- Level: First
- Dimensions: 15.0 x 11.0
Bedroom 4
- Description: New Carpet, Light, Walk-In Closet
- Level: Second
- Dimensions: 15.0 x 12.0
Additional room
- Description: BFast Nook, HWD, Crwn, Wht Plnt Shut., CF w/ Light
- Level: First
- Dimensions: 11.0 x 12.0
Additional room
- Description: Room Above Garage, New Paint, Light
- Level: Second
- Dimensions: 30.0 x 18.0
Dining room
- Description: HWD, Dlb Gas FP, 12Ft Ceiling, Crown, Plant. Shutt
- Level: First
- Dimensions: 14.0 x 20.0
Family room
- Description: HWD, Built-In Cabs, White Plant. Shutters, CF
- Level: First
- Dimensions: 17.0 x 17.0
Foyer
- Description: HWD, 12Ft Ceiling, Crown, Coat Closet
- Level: First
- Dimensions: 8.0 x 9.0
Other
- Description: Tub & Shower
- Level: First
Other
- Description: Tub & Shower
- Level: Second
Half bath
- Level: First
Kitchen
- Description: HWD, Quartz CTPs, SS Appl(SubZ Frdg), Isld, Pantry
- Level: First
- Dimensions: 20.0 x 15.0
Laundry
- Description: HWD, Crown, Storage Cabinets, Sink, Drop Zone
- Level: First
- Dimensions: 9.0 x 10.0
Office
- Description: HWD, Deco Chand, Pic Mold, Crown, Plant. Shutters
- Level: First
- Dimensions: 16.0 x 12.0
Recreation
- Description: New Carpet, Built-Ins, Movie Projector, Full Bath
- Level: Second
- Dimensions: 26.0 x 17.0
Heating
- Electric, Forced Air, Heat Pump, Natural Gas, Zoned
Cooling
- Central Air, Zoned
Appliances
- Included: Built-In Oven, Cooktop, Dryer, Dishwasher, Electric Cooking, Humidifier, Microwave, Range, Refrigerator, Wine Cooler, Water Heater, Washer
Features
- Bookcases, Built-in Features, Bedroom on Main Level, Breakfast Area, Bay Window, Ceiling Fan(s), Cathedral Ceiling(s), Dining Area, Separate/Formal Dining Room, Double Vanity, Granite Counters, High Ceilings, Kitchen Island, Bath in Primary Bedroom, Main Level Primary, Pantry, Recessed Lighting, Walk-In Closet(s), Central Vacuum
- Flooring: Ceramic Tile, Partially Carpeted, Wood
- Windows: Palladian Window(s), Screens
- Has basement: No
- Attic: Walk-In
- Number of fireplaces: 2
- Fireplace features: Gas, Wood Burning
Interior area
- Total interior livable area: 4,504 sqft
- Finished area above ground: 4,504
Property
Parking
- Total spaces: 3
- Parking features: Attached, Direct Access, Driveway, Garage, Garage Door Opener, Off Street, Paved, Garage Faces Rear, Two Spaces, Garage Faces Side
- Attached garage spaces: 3
- Has uncovered spaces: Yes
Features
- Levels: Two
- Stories: 2
- Patio & porch: Rear Porch, Patio, Screened, Porch
- Exterior features: Awning(s), Sprinkler/Irrigation, Lighting, Porch, Paved Driveway
- Pool features: Pool, Community
- Has view: Yes
- View description: Golf Course
- Frontage type: Golf Course
Lot
- Size: 0.97 Acres
- Features: On Golf Course, Cul-De-Sac
Details
- Parcel number: 7437783990
- Zoning description: R3
Construction
Type & style
- Home type: SingleFamily
- Architectural style: Custom
- Property subtype: Single Family Residence
Materials
- Brick, Drywall, Synthetic Stucco
- Roof: Shingle
Condition
- Resale
- New construction: No
- Year built: 1995
Utilities & green energy
- Sewer: Public Sewer
- Water: Public
Community & HOA
Community
- Features: Common Grounds/Area, Clubhouse, Community Pool, Home Owners Association, Pool, Tennis Court(s)
- Subdivision: Cherry Hill At Wyndham
HOA
- Has HOA: Yes
- Amenities included: Management
- Services included: Clubhouse, Common Areas, Pool(s), Trash
- HOA fee: $250 quarterly
Location
- Region: Glen Allen
Financial & listing details
- Price per square foot: $344/sqft
- Tax assessed value: $1,011,000
- Annual tax amount: $8,593
- Date on market: 6/20/2024
- Ownership: Individuals
- Ownership type: Sole Proprietor
Price history
| Date | Event | Price |
|---|---|---|
| 7/12/2024 | Sold | $1,550,000+13.6%$344/sqft |
Source:  CVRMLS #2415003 Report a problem CVRMLS #2415003 Report a problem | ||
| 6/21/2024 | Pending sale | $1,365,000$303/sqft |
Source: CVRMLS #2415003 Report a problem | ||
| 6/17/2024 | Listed for sale | $1,365,000$303/sqft |
Source: CVRMLS #2415003 Report a problem | ||
Public tax history
| Year | Property taxes | Tax assessment |
|---|---|---|
| 2025 | $11,083 +16.1% | $1,335,300 +18.9% |
| 2024 | $9,549 +11.1% | $1,123,400 +11.1% |
| 2023 | $8,594 +21.2% | $1,011,000 +21.2% |
| 2022 | $7,088 +3.5% | $833,900 +6% |
| 2021 | $6,847 +2.3% | $787,000 +2.3% |
| 2020 | $6,694 | $769,400 |
| 2019 | $6,694 | $769,400 |
| 2018 | $6,694 +100% | $769,400 |
| 2017 | $3,347 -50% | $769,400 |
| 2016 | $6,694 -4.4% | $769,400 |
| 2015 | $7,000 | $769,400 -4.4% |
| 2014 | $7,000 | $804,600 +7.2% |
| 2013 | -- | $750,300 |
| 2012 | -- | $750,300 |
| 2011 | -- | $750,300 |
| 2010 | -- | $750,300 -13% |
| 2009 | -- | $862,800 |
| 2008 | -- | -- |
| 2006 | -- | -- |
| 2005 | -- | -- |
| 2004 | -- | -- |
| 2003 | -- | -- |
| 2002 | -- | -- |
| 2001 | -- | $660,800 +11.3% |
| 2000 | -- | $593,600 |
Find assessor info on the county website
Neighborhood: Wyndham
Nearby homes
- $1,596,7008 bd6 ba7.4k sqft5924 Leabrook Way, Glen Allen, VA 23059Off Market
- $1,254,0005 bd3 ba4.2k sqft5917 Leabrook Way, Glen Allen, VA 23059Off Market
- $1,530,4004 bd3 ba4k sqft5920 Leabrook Way, Glen Allen, VA 23059Off Market
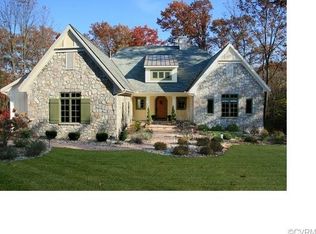
- $1,465,6006 bd6 ba5.9k sqft5913 Leabrook Way, Glen Allen, VA 23059Off Market
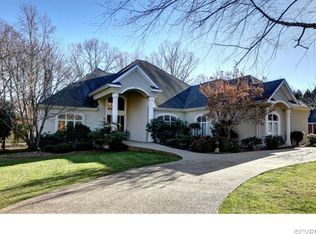
- $1,013,3004 bd3 ba3.7k sqft5916 Leabrook Way, Glen Allen, VA 23059Off Market
- $1,400,5005 bd5 ba5.3k sqft5909 Leabrook Way, Glen Allen, VA 23059Off Market
- $1,001,2006 bd4 ba3.9k sqft5912 Leabrook Way, Glen Allen, VA 23059Off Market
- $1,363,0005 bd7 ba6.3k sqft10805 Leabrook Dr, Glen Allen, VA 23059Off Market
Nearby schools
GreatSchools rating
- 10/10Shady Grove Elementary SchoolGrades: PK-5Distance: 0.8 mi
- 8/10Short Pump Middle SchoolGrades: 6-8Distance: 2.2 mi
- 8/10Deep Run High SchoolGrades: 9-12Distance: 1.6 mi
Schools provided by the listing agent
- Elementary: Shady Grove
- Middle: Short Pump
- High: Deep Run
Source: CVRMLS. This data may not be complete. We recommend contacting the local school district to confirm school assignments for this home.
Get a cash offer in 3 minutes
Find out how much your home could sell for in as little as 3 minutes with a no-obligation cash offer.
Estimated market value
$1,630,000
Get a cash offer in 3 minutes
Find out how much your home could sell for in as little as 3 minutes with a no-obligation cash offer.
Estimated market value
$1,630,000
- Virginia
- Henrico County
- Glen Allen
- 23059
- Wyndham
- 5921 Leabrook Way
Nearby cities
Nearby neighborhoods
Nearby zip codes
Other Glen Allen Topics
