Skip main navigation
Off market
Street View
  • $2,047,300

    5921 Lockton Ln, Fairway, KS 66205

    5beds
    5baths
    4,758sqft
    SingleFamily
    Built in 2015
    0.35 Acres Lot
    $2,047,300 Zestimate®
    $430/sqft
    $6,630 Estimated rent

    Home value

    $2,047,300

    $1.88M - $2.23M

    $6,630/mo

    Zestimate® history
    Loading
    Loading...

    Owner options

    List your home for rent

    $6,630/mo

    Rent Zestimate®

    Find your next renter with Zillow Rental Manager. Plus, with online applications, you can quickly screen prospective tenants – for free.

    Learn more

    $6,630/mo

    Rent Zestimate®

    Refinance and save

    $13,075/mo

    Est. payment

    Refinancing to a lower rate could help reduce your monthly payments and save thousands over the life of the loan.

    See today's rates

    $13,075/mo

    Est. payment

    Explore your selling options

    Work with a Zillow partner agent

    Leverage their expertise and Zillow's premium Showcase listings to get your home seen by more buyers.

    Get started

    List with your own agent

    Get your home in front of millions of buyers by listing it on Zillow.

    Learn how to do it

    Sell it yourself

    Take full control of how buyers see your home on Zillow by listing For Sale by Owner (FSBO).

    List your home

    What's special

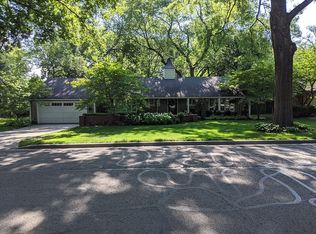
    Welcome home to 5921 Lockton Lane, a stunning BRAND NEW Reinhardt Estates home built by Mack Colt Homes. Located on a coveted quiet street, this traditional home showcases high-end features and finishes throughout, five bedroom, four full and one half baths, and 4,758 square feet of fantastic living space. You will love the huge covered front porch with swept roof, large 3-car attached garage, and shaded front yard. Enter to the hardwood foyer, and the quality is immediately evident in the rich wainscoting and wood trim detailing. To your right is the large formal dining room, and to your left is the spacious study, both featuring the hardwood floors. Continue to the coffered ceiling great room with large stone fireplace, just perfect for entertaining. Hardwood floors, recessed lighting, built-ins and large windows further enhance the beauty of this room. Open to the great room is the sun drenched kitchen and breakfast area. Features include granite countertops, a large island with farmhouse sink illuminated by pendant light fixtures, stainless steel appliances, gorgeous cabinetry, Thermadore 6-burner gas range, full tile backsplash, built-in microwave, wall oven, dishwasher, compactor, and hardwood floors. The adjacent, enormous mud room, walk-in pantry and laundry room with generous built-in cabinetry and sink are a must see. The breakfast area overlooks the back yard. Extend your party space to the screened porch that cascades to a terraced outdoor paver patio and features recessed lighting and a refreshing ceiling fan. Just off the kitchen is the convenient powder room. The main floor master suite showcases a custom bath, walk-in closet featuring a center drawer island and built-ins, recessed tray ceiling, bay window, and hardwood floors. Relax in the luxurious master bath with large dual granite vanity, spa tub, and separate large glass-enclosed tile shower. Ascend the stairs to the bedroom level where you will find a large loft with hardwood floors and built-ins, the 2nd and 3rd bedrooms with a shared Jack-and-Jill full bath and separate vanity areas, and the 4th bedroom with private full bath. All bedrooms include walk-in closets and ceiling fans. Descend the stairs to the finished daylight lower level with large rec room, impressive wet bar, media room with built-in entertainment center, 5th bedroom and 4th full bath. Outside, entertain, relax or play in the private backyard with terraced patio space. Additional features include zoned heating and cooling, a builder's warranty, and location within the award winning Shawnee Mission East school district. To come see this one for yourself call us directly at (913) 825-1111 OR for 24-Hour pre-recorded info call (800) 282-5574 x2044. To receive info and pictures to your mobile phone, text "1616" to 79564.

    This property is off market, which means it's not currently listed for sale or rent on Zillow. This may be different from what's available on other websites or public sources.

    Facts & features

    Interior

    Bedrooms & bathrooms
    • Bedrooms: 5
    • Bathrooms: 5
    Heating
    • Forced air, Other, Gas
    Cooling
    • Central, Other
    Appliances
    • Included: Dishwasher, Microwave, Range / Oven, Trash compactor, Washer
    Features
    • Basement: Unfinished
    • Has fireplace: Yes
    Interior area
    • Total interior livable area: 4,758 sqft

    Property

    Parking
    • Total spaces: 3
    • Parking features: Garage - Attached
    Features
    • Exterior features: Wood
    Lot
    • Size: 0.35 Acres
    Details
    • Parcel number: GP803000190001

    Construction

    Type & style
    • Home type: SingleFamily
    • Architectural style: Conventional
    Materials
    • Frame
    • Foundation: Concrete
    • Roof: Other
    Condition
    • Year built: 2015

    Community & neighborhood

    Location
    • Region: Fairway

    HOA & financial

    HOA
    • Has HOA: Yes
    • HOA fee: $12 monthly

    Price history

    DateEventPrice
    5/19/2017Sold--
    Source: Heartland MLS as distributed by MLS GRID #2047225 Report a problem
    2/13/2015Sold--
    Source: Heartland MLS as distributed by MLS GRID #45001_1917563 Report a problem
    1/17/2015Pending sale$1,123,000$236/sqft
    Source: Key Partners LLC #1917563 Report a problem
    1/10/2015Listed for sale$1,123,000+199.5%$236/sqft
    Source: Key Partners LLC #1917563 Report a problem
    11/19/2013Sold--
    Source: Heartland MLS as distributed by MLS GRID #1857483 Report a problem
    11/5/2013Listed for sale$375,000$79/sqft
    Source: Keller Williams Realty Partners, Inc #1857483 Report a problem

    Public tax history

    YearProperty taxesTax assessment
    2025$23,291 +3.4%$201,296 +4.1%
    2024$22,515 +7.6%$193,396 +7.8%
    2023$20,928 +9.8%$179,389 +9%
    2022$19,060 $164,508 +4.5%
    2021-- $157,366 +1.9%
    2020$18,795 $154,503 +8.8%
    2019-- $141,945 +2.4%
    2018-- $138,598 +4.4%
    2017$16,538 +3.9%$132,710 +5%
    2016$15,915 +17.7%$126,385 +15.9%
    2015$13,519 +149.4%$109,008 +170.5%
    2013$5,421 +8.4%$40,296 -3.7%
    2012$5,000 -6.5%$41,825 -3.4%
    2010$5,350 +12.7%$43,297
    2009$4,747 -3.4%$43,297 -2.1%
    2008$4,912 +2.1%$44,217 +2%
    2007$4,811 +5.7%$43,355 +1.6%
    2006$4,550 $42,654 +4.3%
    2005-- $40,882

    Find assessor info on the county website

    Neighborhood: 66205

    Nearby schools

    GreatSchools rating
    Schools provided by the listing agent
    • Elementary: Highlands
    • Middle: Indian Hills
    • High: SM East
    • District: Shawnee Mission

    Source: The MLS. This data may not be complete. We recommend contacting the local school district to confirm school assignments for this home.

    Get a cash offer in 3 minutes
    Find out how much your home could sell for in as little as 3 minutes with a no-obligation cash offer.
    Estimated market value
    $2,047,300
    Get a cash offer in 3 minutes
    Find out how much your home could sell for in as little as 3 minutes with a no-obligation cash offer.
    Estimated market value
    $2,047,300