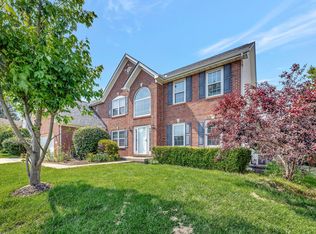
Skip main navigation
Sold for $560,000
  • $560,000

    5921 Maxfli Ln, Mason, OH 45040

    4beds
    3,369sqft
    Single Family Residence
    Built in 2004
    0.37 Acres Lot
    $567,600 Zestimate®
    $166/sqft
    $3,935 Estimated rent

    Home value

    $567,600

    $517,000 - $624,000

    $3,935/mo

    Zestimate® history
    Loading
    Loading...

    Owner options

    List your home for rent

    $3,935/mo

    Rent Zestimate®

    Find your next renter with Zillow Rental Manager. Plus, with online applications, you can quickly screen prospective tenants – for free.

    Learn more

    $3,935/mo

    Rent Zestimate®

    Refinance and save

    $3,767/mo

    Est. payment

    Refinancing to a lower rate could help reduce your monthly payments and save thousands over the life of the loan.

    See today's rates

    $3,767/mo

    Est. payment

    Explore your selling options

    Work with a Zillow partner agent

    Leverage their expertise and Zillow's premium Showcase listings to get your home seen by more buyers.

    Get started

    List with your own agent

    Get your home in front of millions of buyers by listing it on Zillow.

    Learn how to do it

    Sell it yourself

    Take full control of how buyers see your home on Zillow by listing For Sale by Owner (FSBO).

    List your home

    What's special

    Move-In Ready & Packed with Upgrades! With over 3,300 square feet of finished living space across three levels, this beautifully maintained home is ready for its next chapter. The updated kitchen shines with new cabinetry, countertops, a stylish backsplash, and stainless steel appliances—perfect for home chefs and entertainers alike. It opens seamlessly to a light-filled family room and offers direct access to the fully fenced backyard. Upstairs, you’ll find four spacious bedrooms, including a generous primary suite featuring vaulted ceilings, a walk-in closet, and a private ensuite bath. The additional bedrooms share a well-appointed hall bathroom, and the second-floor laundry adds everyday convenience. The finished lower level includes a large rec room with a built-in bar, a versatile flex room ideal for a home office or gym, and a full bathroom. Recent updates include brand-new carpet on the main floor and upstairs. Don't miss your chance to call this turnkey home yours! Seller is offering a one-year warranty through American Home Shield!

    Zillow last checked:

    Listing updated:

    Listed by:

    Laurie Westheimer 937-344-3478,

    BHHS Professional Realty

    Bought with:

    Test Member

    Test Office

    Source: DABR MLS,MLS#: 940271MLS LogoOriginating MLS: Dayton Area Board of REALTORS

    Facts & features

    Interior

    Bedrooms & bathrooms
    • Bedrooms: 4
    • Bathrooms: 4
    • Full bathrooms: 3
    • 1/2 bathrooms: 1
    • Main level bathrooms: 1
    Primary bedroom
    • Level: Second
    • Dimensions: 20 x 17
    Bedroom
    • Level: Second
    • Dimensions: 14 x 11
    Bedroom
    • Level: Second
    • Dimensions: 13 x 11
    Bedroom
    • Level: Second
    • Dimensions: 21 x 11
    Bonus room
    • Level: Basement
    • Dimensions: 12 x 14
    Breakfast room nook
    • Level: Main
    • Dimensions: 12 x 14
    Entry foyer
    • Level: Main
    • Dimensions: 11 x 13
    Family room
    • Level: Main
    • Dimensions: 19 x 16
    Kitchen
    • Features: Eat-in Kitchen
    • Level: Main
    • Dimensions: 11 x 14
    Laundry
    • Level: Second
    • Dimensions: 10 x 7
    Office
    • Level: Main
    • Dimensions: 14 x 13
    Recreation
    • Level: Basement
    • Dimensions: 16 x 14
    Heating
    • Natural Gas
    Cooling
    • Central Air
    Appliances
    • Included: Dryer, Dishwasher, Disposal, Microwave, Range, Refrigerator, Washer, Gas Water Heater
    Features
    • Wet Bar, Granite Counters, Kitchen/Family Room Combo, Pantry, Remodeled, Vaulted Ceiling(s), Bar, Walk-In Closet(s)
    • Windows: Double Pane Windows
    • Basement: Finished
    • Number of fireplaces: 1
    • Fireplace features: One, Gas
    Interior area
    • Total structure area: 3,369
    • Total interior livable area: 3,369 sqft

    Property

    Parking
    • Total spaces: 2
    • Parking features: Attached, Garage, Two Car Garage, Garage Door Opener, Storage
    • Attached garage spaces: 2
    Features
    • Levels: Two
    • Stories: 2
    • Patio & porch: Patio
    • Exterior features: Fence, Patio
    Lot
    • Size: 0.37 Acres
    • Dimensions: 147 x 114
    Details
    • Parcel number: 11022960030
    • Zoning: Residential
    • Zoning description: Residential

    Construction

    Type & style
    • Home type: SingleFamily
    • Architectural style: Traditional
    • Property subtype: Single Family Residence
    Materials
    • Shingle Siding
    Condition
    • Year built: 2004

    Utilities & green energy

    • Water: Public
    • Utilities for property: Natural Gas Available, Sewer Available, Water Available

    Community & neighborhood

    Location
    • Region: Mason
    • Subdivision: Green/Crooked Tree 3

    HOA & financial

    HOA
    • Has HOA: Yes
    • HOA fee: $220 annually

    Other

    Other facts
    • Listing terms: Conventional,FHA,VA Loan

    Price history

    DateEventPrice
    12/24/2025Sold$560,000-2.6%$166/sqft
    Source: DABR MLS #940271 Report a problem
    11/12/2025Pending sale$574,900$171/sqft
    Source: DABR MLS #940271 Report a problem
    10/17/2025Price change$574,900-1.7%$171/sqft
    Source: DABR MLS #940271 Report a problem
    9/20/2025Price change$585,000-2.5%$174/sqft
    Source: Cincy MLS #1850018 Report a problem
    9/1/2025Listed for sale$599,900$178/sqft
    Source: Cincy MLS #1850018 Report a problem
    8/24/2025Pending sale$599,900$178/sqft
    Source: Cincy MLS #1850018 Report a problem
    8/21/2025Listed for sale$599,900+71.4%$178/sqft
    Source: DABR MLS #940271 Report a problem
    8/31/2018Sold$350,000-1.7%$104/sqft
    Source: Public Record Report a problem
    7/30/2018Pending sale$355,900$106/sqft
    Source: ERA Real Solutions Realty #1586161 Report a problem
    7/10/2018Price change$355,900-3.4%$106/sqft
    Source: ERA Real Solutions Realty #1586161 Report a problem
    6/30/2018Listed for sale$368,500+74.7%$109/sqft
    Source: ERA Real Solutions Realty #1586161 Report a problem
    6/8/2004Sold$210,900$63/sqft
    Source: Public Record Report a problem

    Public tax history

    YearProperty taxesTax assessment
    2025$6,021 -0.6%$142,370
    2024$6,056 +7.7%$142,370 +30.7%
    2023$5,624 +1.8%$108,970 +0%
    2022$5,526 +5.2%$108,965
    2021$5,255 -3.2%$108,965 +14%
    2020$5,428 +8%$95,585
    2019$5,027 -1.3%$95,585
    2018$5,094 -1.5%$95,585 +6.7%
    2017$5,173 -2.7%$89,572
    2016$5,317 +0.6%$89,572
    2015$5,284 +6.2%$89,572 +15%
    2014$4,975 -0.2%$77,890 -11.6%
    2013$4,986 +2.6%$88,160
    2012$4,861 +11.6%$88,160 +14.2%
    2011$4,354 +2.8%$77,190
    2010$4,235 +6.6%$77,190
    2009$3,974 -1.9%$77,190
    2008$4,051 $77,190
    2007-- $77,190 +4.1%
    2006-- $74,130 -1%
    2005-- $74,890

    Find assessor info on the county website

    Neighborhood: 45040

    Nearby schools

    GreatSchools rating
    Schools provided by the listing agent
    • District: Mason

    Source: DABR MLS. This data may not be complete. We recommend contacting the local school district to confirm school assignments for this home.

    Get a cash offer in 3 minutes
    Find out how much your home could sell for in as little as 3 minutes with a no-obligation cash offer.
    Estimated market value
    $567,600
    Get a cash offer in 3 minutes
    Find out how much your home could sell for in as little as 3 minutes with a no-obligation cash offer.
    Estimated market value
    $567,600