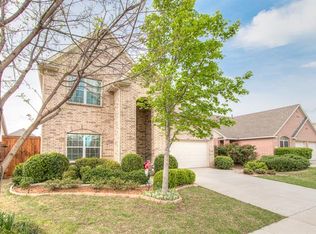
Stunning Country Lakes 3 bedroom, 2 bathroom home offers an open floor plan, high ceilings, granite counters, stainless appliances, master bedroom with an ensuite has a separate shower and garden tub, a cozy front porch and expansive large covered back patio to sip your favorite beverage or chill after a long day, as well as has a tall privacy fenced yard for your kiddos and critters to safely play in. Come settle into your new home and enjoy all the neighborhood amenities the Country Lakes subdivision offers such as pools, playground, trails, ponds, and welcoming neighborhood feel for you and your family. Buyer to verify all schools and measurements. Playground equipment does not convey.
Sold
Price Unknown
5921 Meadowglen Dr, Argyle, TX 76226
3beds
1,455sqft
Single Family Residence
Built in 2004
5,837 Square Feet Lot
$317,900 Zestimate®
$--/sqft
$2,149 Estimated rent
Home value
$317,900
$299,000 - $340,000
$2,149/mo
Zestimate® history
Owner options
List your home for rent
$2,149/mo
Rent Zestimate®
Find your next renter with Zillow Rental Manager. Plus, with online applications, you can quickly screen prospective tenants – for free.
$2,149/mo
Rent Zestimate®
Refinance and save
$450/mo
Est. payment
Refinancing to a lower rate could help reduce your monthly payments and save thousands over the life of the loan.
$450/mo
Est. payment
Explore your selling options
Work with a Zillow partner agent
Leverage their expertise and Zillow's premium Showcase listings to get your home seen by more buyers.
Get startedList with your own agent
Get your home in front of millions of buyers by listing it on Zillow.
Learn how to do itSell it yourself
Take full control of how buyers see your home on Zillow by listing For Sale by Owner (FSBO).
List your homeWhat's special
Open floor planHigh ceilingsTall privacy fenced yardGranite countersStainless appliancesCozy front porchSeparate shower
Zillow last checked:
Listing updated:
Listed by:
Tina Bryant 0534964 940-368-4409,
Real T Team by eXp 940-320-1200
Bought with:
Michele Miller
Century 21 Mike Bowman, Inc.
Source: NTREIS,MLS#: 20893669
Facts & features
Interior
Bedrooms & bathrooms
- Bedrooms: 3
- Bathrooms: 2
- Full bathrooms: 2
Primary bedroom
- Features: En Suite Bathroom, Garden Tub/Roman Tub, Separate Shower, Walk-In Closet(s)
- Level: First
- Dimensions: 12 x 14
Bedroom
- Level: First
- Dimensions: 10 x 10
Bedroom
- Level: First
- Dimensions: 10 x 10
Primary bathroom
- Level: First
- Dimensions: 9 x 9
Dining room
- Level: First
- Dimensions: 13 x 10
Kitchen
- Level: First
- Dimensions: 11 x 11
Living room
- Level: First
- Dimensions: 17 x 13
Utility room
- Level: First
- Dimensions: 7 x 5
Heating
- Central
Cooling
- Central Air
Appliances
- Included: Dishwasher, Electric Range, Disposal
- Laundry: Washer Hookup, Electric Dryer Hookup, Laundry in Utility Room
Features
- Granite Counters, High Speed Internet, Walk-In Closet(s)
- Flooring: Carpet, Tile
- Has basement: No
- Has fireplace: No
Interior area
- Total interior livable area: 1,455 sqft
Property
Parking
- Total spaces: 2
- Parking features: Garage
- Attached garage spaces: 2
Features
- Levels: One and One Half
- Stories: 1.5
- Patio & porch: Covered
- Pool features: None
Lot
- Size: 5,837 Square Feet
- Features: Interior Lot
Details
- Parcel number: R248973
Construction
Type & style
- Home type: SingleFamily
- Architectural style: Ranch,Detached
- Property subtype: Single Family Residence
Materials
- Brick
- Foundation: Slab
- Roof: Composition
Condition
- Year built: 2004
Utilities & green energy
- Sewer: Public Sewer
- Water: Public
- Utilities for property: Electricity Connected, Sewer Available, Water Available
Community & HOA
Community
- Security: Smoke Detector(s)
- Subdivision: Country Lakes North
HOA
- Has HOA: Yes
- Services included: All Facilities, Maintenance Grounds
- HOA fee: $450 semi-annually
- HOA name: COuntry Lakes Home Owner's Association
- HOA phone: 940-489-4243
Location
- Region: Argyle
Financial & listing details
- Tax assessed value: $305,087
- Annual tax amount: $6,061
- Date on market: 4/10/2025
- Cumulative days on market: 4 days
- Listing terms: Cash,Conventional,FHA,VA Loan
- Electric utility on property: Yes
Price history
| Date | Event | Price |
|---|---|---|
| 5/8/2025 | Sold | -- |
Source: NTREIS #20893669 Report a problem | ||
| 4/18/2025 | Pending sale | $325,000$223/sqft |
Source: NTREIS #20893669 Report a problem | ||
| 4/15/2025 | Contingent | $325,000$223/sqft |
Source: NTREIS #20893669 Report a problem | ||
| 4/10/2025 | Listed for sale | $325,000$223/sqft |
Source: NTREIS #20893669 Report a problem | ||
| 4/5/2015 | Listing removed | $1,450$1/sqft |
Source: Keller Williams - Denton #13065985 Report a problem | ||
| 2/13/2015 | Price change | $1,450-3%$1/sqft |
Source: KELLER WILLIAMS REALTY DENTON #13065985 Report a problem | ||
| 12/16/2014 | Listed for rent | $1,495+19.6%$1/sqft |
Source: KELLER WILLIAMS REALTY DENTON #13065985 Report a problem | ||
| 5/21/2011 | Listing removed | $1,250$1/sqft |
Source: KELLER WILLIAMS REALTY #11593319 Report a problem | ||
| 5/14/2011 | Listed for rent | $1,250$1/sqft |
Source: KELLER WILLIAMS REALTY #11593319 Report a problem | ||
Public tax history
| Year | Property taxes | Tax assessment |
|---|---|---|
| 2025 | $4,337 -28.4% | $305,087 -2.8% |
| 2024 | $6,061 +0.8% | $314,006 -0.3% |
| 2023 | $6,011 +9% | $314,839 +21.2% |
| 2022 | $5,514 +8% | $259,725 +9.9% |
| 2021 | $5,107 +14% | $236,348 +17.3% |
| 2020 | $4,481 -1.1% | $201,569 +1.7% |
| 2019 | $4,531 +9% | $198,231 +13.8% |
| 2018 | $4,157 +17.7% | $174,215 +5.1% |
| 2017 | $3,531 | $165,717 +16% |
| 2016 | $3,531 +10.1% | $142,873 -1.7% |
| 2015 | $3,207 | $145,364 +13.4% |
| 2014 | $3,207 | $128,177 +6% |
| 2013 | $3,207 | $120,961 -2.1% |
| 2012 | -- | $123,617 -1.7% |
| 2011 | -- | $125,738 +2% |
| 2010 | -- | $123,235 -5.2% |
| 2009 | -- | $130,000 +10.2% |
| 2007 | -- | $118,001 +1.3% |
| 2006 | $3,167 +38.9% | $116,494 +38.9% |
| 2005 | $2,279 | $83,898 +241.6% |
| 2004 | -- | $24,563 +27% |
| 2003 | -- | $19,343 |
Find assessor info on the county website
Neighborhood: Country Lakes Estates
Nearby homes
- $364,7003 bd2 ba2.4k sqft6001 Meadowglen Dr, Argyle, TX 76226Off Market
- $315,8003 bd2 ba1.5k sqft5917 Meadowglen Dr, Denton, TX 76226Off Market

- $311,8003 bd2 ba1.4k sqft6005 Meadowglen Dr, Argyle, TX 76226Off Market

- $336,6003 bd2 ba1.7k sqft5913 Meadowglen Dr, Denton, TX 76201Off Market

- $421,3003 bd2 ba2.4k sqft5916 Parkplace Dr, Argyle, TX 76226Off Market
- $404,8003 bd2 ba2.4k sqft5912 Parkplace Dr, Argyle, TX 76226Off Market
- $378,4004 bd2 ba2k sqft6000 Parkplace Dr, Argyle, TX 76226Off Market
- $333,9003 bd2 ba1.7k sqft6009 Meadowglen Dr, Argyle, TX 76226Off Market
Nearby schools
GreatSchools rating
- 9/10EP Rayzor Elementary SchoolGrades: PK-5Distance: 5 mi
- 9/10Harpool Middle SchoolGrades: 6-8Distance: 4.2 mi
- 7/10Guyer High SchoolGrades: 9-12Distance: 5.2 mi
Schools provided by the listing agent
- Elementary: EP Rayzor
- Middle: Tom Harpool
- High: Guyer
- District: Denton ISD
Source: NTREIS. This data may not be complete. We recommend contacting the local school district to confirm school assignments for this home.
Get a cash offer in 3 minutes
Find out how much your home could sell for in as little as 3 minutes with a no-obligation cash offer.
Estimated market value
$317,900
Get a cash offer in 3 minutes
Find out how much your home could sell for in as little as 3 minutes with a no-obligation cash offer.
Estimated market value
$317,900
- Texas
- Denton County
- Denton
- 76226
- Country Lakes Estates
- 5921 Meadowglen Dr
Nearby cities
Nearby neighborhoods
Nearby zip codes
Other Denton Topics
