Skip main navigation
Closed
  • $789,900

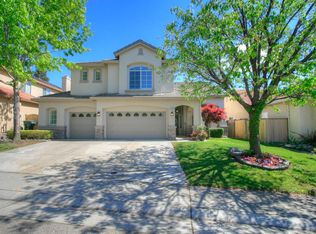
    5921 Moss Creek Ct, Rocklin, CA 95765

    4beds
    2,495sqft
    Single Family Residence
    Built in 2000
    7,335 Square Feet Lot
    $789,900 Zestimate®
    $317/sqft
    $3,961 Estimated rent

    Home value

    $789,900

    $750,000 - $829,000

    $3,961/mo

    Zestimate® history
    Loading
    Loading...

    Owner options

    List your home for rent

    $3,961/mo

    Rent Zestimate®

    Find your next renter with Zillow Rental Manager. Plus, with online applications, you can quickly screen prospective tenants – for free.

    Learn more

    $3,961/mo

    Rent Zestimate®

    Refinance and save

    $4,979/mo

    Est. payment

    Refinancing to a lower rate could help reduce your monthly payments and save thousands over the life of the loan.

    See today's rates

    $4,979/mo

    Est. payment

    Explore your selling options

    Work with a Zillow partner agent

    Leverage their expertise and Zillow's premium Showcase listings to get your home seen by more buyers.

    Get started

    List with your own agent

    Get your home in front of millions of buyers by listing it on Zillow.

    Learn how to do it

    Sell it yourself

    Take full control of how buyers see your home on Zillow by listing For Sale by Owner (FSBO).

    List your home

    What's special

    Basketball courtCustom glassLarge lawn areaBel airVaulted ceilingsLuxury vinyl tile flooringNewer hvac system

    Beautifully updated 4 bedrooms, 3 baths & huge bonus room or possible 5th bedroom upstairs. Enjoy the 3.5 car garage! Home features a newer HVAC system (2019) and vaulted ceilings in the living room. Get ready for summer in the backyard oasis with newly plastered pool & newer variable speed pump. Lush landscape includes palm, pink grapefruit & Eureka lemon trees. Chef's kitchen includes Cherrywood cabinets with many pull out drawers and custom glass on some cabinets, granite countertops, decorative backsplash & large pantry. Upgraded GE Profile Stainless Appliances include double ovens, (one convection, 5-burner gas range, microwave and Bosch dishwasher). Luxury vinyl tile flooring in the kitchen & nook, porcelain tile in family room and entry. Family room features a wood burning fireplace, lighted ceiling fan and French door to the backyard. Downstairs includes a bedroom and full bathroom. Upstairs features 3 bedrooms, a huge bonus room /fifth bedroom. All upstairs rooms include lighted ceiling fans. Top notch Rocklin Schools. Desirable court location, convenient to Galleria Mall, the Fountains and many top restaurants. Also nearby to Safeway, Bel Air and Costco. Neighborhood Night Ridge park 2.5 blocks away with Basketball court, playground & large lawn area.

    This property is not currently displayed as for sale or rent on Zillow. This may be different from what's on other websites or public sources.

    Zillow last checked:

    Listing updated:

    Listed by:

    Natalie Whistler DRE #01192584 916-716-4740,

    Coldwell Banker Realty

    Bought with:

    John Hughes, DRE #01726716

    John Hughes, Broker

    Source: MetroList Services of CA,MLS#: 223052517Originating MLS: MetroList Services, Inc.

    Facts & features

    Interior

    Bedrooms & bathrooms
    • Bedrooms: 4
    • Bathrooms: 3
    • Full bathrooms: 3
    Rooms
    • Room types: Master Bedroom, Bonus Room, Dining Room, Possible Guest, Family Room, Game Room, Kitchen, Laundry, Living Room
    Primary bedroom
    • Features: Walk-In Closet, Sitting Area
    Primary bathroom
    • Features: Shower Stall(s), Double Vanity, Soaking Tub
    Dining room
    • Features: Breakfast Nook, Formal Room
    Kitchen
    • Features: Breakfast Area, Breakfast Room, Pantry Closet, Granite Counters, Slab Counter
    Heating
    • Central, Fireplace(s), Zoned, Natural Gas
    Cooling
    • Ceiling Fan(s), Central Air, Zoned
    Appliances
    • Included: Free-Standing Refrigerator, Gas Cooktop, Built-In Gas Range, Range Hood, Ice Maker, Dishwasher, Disposal, Microwave, Double Oven, Plumbed For Ice Maker, Self Cleaning Oven, Dryer, Washer
    • Laundry: Laundry Room, Cabinets, Electric Dryer Hookup, Gas Dryer Hookup, Inside Room
    Features
    • Flooring: Carpet, Linoleum, Tile
    • Number of fireplaces: 1
    • Fireplace features: Family Room, Wood Burning
    Interior area
    • Total interior livable area: 2,495 sqft

    Property

    Parking
    • Total spaces: 3
    • Parking features: 1/2 Car Space, Garage Door Opener, Garage Faces Front, Driveway
    • Garage spaces: 3
    • Has uncovered spaces: Yes
    Features
    • Stories: 2
    • Has private pool: Yes
    • Pool features: In Ground, On Lot, Pool Sweep, Electric Heat, Gunite, See Remarks
    • Fencing: Back Yard,Wood
    Lot
    • Size: 7,335 Square Feet
    • Features: Auto Sprinkler F&R, Court, Cul-De-Sac, Curb(s), Curb(s)/Gutter(s), Landscape Back, Landscape Front
    Details
    • Parcel number: 364020043000
    • Zoning description: RES
    • Special conditions: Other

    Construction

    Type & style
    • Home type: SingleFamily
    • Architectural style: Mediterranean,Contemporary
    • Property subtype: Single Family Residence
    Materials
    • Stucco, Frame
    • Foundation: Raised, Slab
    • Roof: Tile
    Condition
    • Year built: 2000
    Details
    • Builder name: JMC Homes Inc.

    Utilities & green energy

    • Sewer: In & Connected
    • Water: Meter on Site, Meter Paid, Public
    • Utilities for property: Cable Available, Public, Underground Utilities, Internet Available, Natural Gas Available, Natural Gas Connected

    Community & HOA

    Location
    • Region: Rocklin

    Financial & listing details

    • Price per square foot: $317/sqft
    • Tax assessed value: $806,310
    • Price range: $775K - $789.9K
    • Date on market: 7/3/2025
    • Road surface type: Asphalt, Paved

    Price history

    DateEventPrice
    8/1/2023Sold$775,000$311/sqft
    Source: MetroList Services of CA #223052517 Report a problem
    7/4/2023Pending sale$775,000$311/sqft
    Source: MetroList Services of CA #223052517 Report a problem
    6/22/2023Listed for sale$775,000+103.9%$311/sqft
    Source: MetroList Services of CA #223052517 Report a problem
    12/16/2002Sold$380,000+54.5%$152/sqft
    Source: MetroList Services of CA #142209945 Report a problem
    4/7/2000Sold$246,000$99/sqft
    Source: Public Record Report a problem

    Public tax history

    YearProperty taxesTax assessment
    2026-- $806,310 +2%
    2025$9,392 +1.8%$790,500 +2%
    2024$9,223 +40.2%$775,000 +46.5%
    2023$6,580 +2.7%$528,837 +2%
    2022$6,406 -13.1%$518,469 +2%
    2021$7,374 +0.9%$508,304 +1%
    2020$7,311 $503,093 +2%
    2019$7,311 +4.9%$493,229 +2%
    2018$6,972 +0.7%$483,558 +2%
    2017$6,921 +2.7%$474,077 +2%
    2016$6,737 +7%$464,782 +8.3%
    2015$6,297 +4.4%$429,000 +4.9%
    2014$6,035 $409,000 +27%
    2013-- $322,000 +9.5%
    2012-- $294,000 -7.8%
    2011-- $319,000 -4.6%
    2010-- $334,349 -3.6%
    2009-- $346,824 -15.2%
    2008-- $409,179 -0.4%
    2007-- $410,677 +2%
    2006-- $402,625 +2%
    2005-- $394,731 +2%
    2004-- $386,992 +1.9%
    2003-- $379,900 +40.6%
    2002-- $270,207 +2%
    2001-- $264,909 +130.1%
    2000-- $115,118
    Find assessor info on the county website

    Neighborhood: 95765

    Nearby schools

    GreatSchools rating
    Get a cash offer in 3 minutes
    Find out how much your home could sell for in as little as 3 minutes with a no-obligation cash offer.
    Estimated market value
    $789,900
    Get a cash offer in 3 minutes
    Find out how much your home could sell for in as little as 3 minutes with a no-obligation cash offer.
    Estimated market value
    $789,900