Skip main navigation
Closed
  • $710,000

    5921 N Magnolia Ave, Chicago, IL 60660

    4beds
    1,676sqft
    Single Family Residence
    Built in 1913
    4,625 Square Feet Lot
    $896,400 Zestimate®
    $424/sqft
    $3,472 Estimated rent

    Home value

    $896,400

    $843,000 - $959,000

    $3,472/mo

    Zestimate® history
    Loading
    Loading...

    Owner options

    List your home for rent

    $3,472/mo

    Rent Zestimate®

    Find your next renter with Zillow Rental Manager. Plus, with online applications, you can quickly screen prospective tenants – for free.

    Learn more

    $3,472/mo

    Rent Zestimate®

    Refinance and save

    $4,993/mo

    Est. payment

    Refinancing to a lower rate could help reduce your monthly payments and save thousands over the life of the loan.

    See today's rates

    $4,993/mo

    Est. payment

    Explore your selling options

    Work with a Zillow partner agent

    Leverage their expertise and Zillow's premium Showcase listings to get your home seen by more buyers.

    Get started

    List with your own agent

    Get your home in front of millions of buyers by listing it on Zillow.

    Learn how to do it

    Sell it yourself

    Take full control of how buyers see your home on Zillow by listing For Sale by Owner (FSBO).

    List your home

    What's special

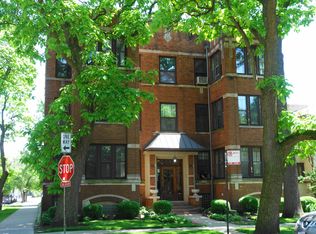
    Magnolia Glen Historic Prairie style landmark home. Circa 1908, designed by Walter Burley Griffin who practiced under the Frank Lloyd Wright's architectural team. Step into the world of the past to admire all the vintage features that include wood beamed ceilings, oak doors, built in hutches, two sided fire place in living room that also opens to formal dining room. Don't miss the unique conservatory room that has wall to wall windows looking out to the front prairie garden. 4 spacious bedrooms on the 2nd level that have vintage balconies. Now for the updates. The kitchen was meticulously constructed with custom cabinetry in 2011. Roof insulated and installed 2013, powder room renovated 2013. New a/c, flood control and ejector pump. Oversized lot with beautiful yard and professionally landscaped with new private fence and patio. 2 car garage with room for an extra parking space. Way more to list. Wait until you see this historic Gem!!

    Zillow last checked:

    Listing updated:

    Listing courtesy of:

    William Karner 773-983-3576,

    Re/Max Cityview

    Bought with:

    Ellen Webber, GRI

    @properties Christie's International Real Estate

    Source: MRED as distributed by MLS GRID,MLS#: 11905264MLS Logo

    Facts & features

    Interior

    Bedrooms & bathrooms
    • Bedrooms: 4
    • Bathrooms: 2
    • Full bathrooms: 1
    • 1/2 bathrooms: 1
    Primary bedroom
    • Features: Flooring (Hardwood), Window Treatments (All)
    • Level: Second
    • Area: 180 Square Feet
    • Dimensions: 12X15
    Bedroom 2
    • Features: Flooring (Hardwood)
    • Level: Second
    • Area: 160 Square Feet
    • Dimensions: 10X16
    Bedroom 3
    • Features: Flooring (Hardwood)
    • Level: Second
    • Area: 120 Square Feet
    • Dimensions: 10X12
    Bedroom 4
    • Features: Flooring (Hardwood)
    • Level: Second
    • Area: 120 Square Feet
    • Dimensions: 10X12
    Dining room
    • Features: Flooring (Hardwood), Window Treatments (Blinds, Wood Frames)
    • Level: Main
    • Area: 204 Square Feet
    • Dimensions: 12X17
    Family room
    • Features: Flooring (Hardwood), Window Treatments (Window Treatments, Wood Frames)
    • Level: Main
    • Area: 180 Square Feet
    • Dimensions: 12X15
    Kitchen
    • Features: Kitchen (Pantry-Butler), Flooring (Hardwood), Window Treatments (Window Treatments, Wood Frames)
    • Level: Main
    • Area: 126 Square Feet
    • Dimensions: 9X14
    Laundry
    • Level: Basement
    • Area: 144 Square Feet
    • Dimensions: 12X12
    Living room
    • Features: Flooring (Hardwood), Window Treatments (Blinds, Wood Frames)
    • Level: Main
    • Area: 352 Square Feet
    • Dimensions: 16X22
    Heating
    • Natural Gas
    Cooling
    • Small Duct High Velocity
    Appliances
    • Included: Range, Microwave, Dishwasher, Refrigerator
    • Laundry: Gas Dryer Hookup
    Features
    • Basement: Unfinished,Full
    • Attic: Full
    • Number of fireplaces: 1
    • Fireplace features: Double Sided, Wood Burning, Living Room, Dining Room
    Interior area
    • Total structure area: 0
    • Total interior livable area: 1,676 sqft

    Property

    Parking
    • Total spaces: 2
    • Parking features: Garage Door Opener, On Site, Garage Owned, Detached, Garage
    • Garage spaces: 2
    • Has uncovered spaces: Yes
    Accessibility
    • Accessibility features: No Disability Access
    Features
    • Stories: 2
    Lot
    • Size: 4,625 sqft
    • Dimensions: 37X125
    Details
    • Parcel number: 14053090020000
    • Special conditions: None

    Construction

    Type & style
    • Home type: SingleFamily
    • Property subtype: Single Family Residence
    Materials
    • Stucco
    Condition
    • New construction: No
    • Year built: 1913

    Utilities & green energy

    • Water: Public

    Community & neighborhood

    Location
    • Region: Chicago

    HOA & financial

    HOA
    • Services included: None

    Other

    Other facts
    • Listing terms: Conventional
    • Ownership: Fee Simple

    Price history

    DateEventPrice
    12/5/2023Sold$710,000-6.5%$424/sqft
    Source: MRED as distributed by MLS GRID #11905264 Report a problem
    11/10/2023Pending sale$759,000$453/sqft
    Source: MRED as distributed by MLS GRID #11905264 Report a problem
    11/3/2023Listed for sale$759,000$453/sqft
    Source: MRED as distributed by MLS GRID #11905264 Report a problem
    10/24/2023Contingent$759,000$453/sqft
    Source: MRED as distributed by MLS GRID #11905264 Report a problem
    10/11/2023Listed for sale$759,000+53.6%$453/sqft
    Source: MRED as distributed by MLS GRID #11905264 Report a problem
    8/9/2008Sold$494,000-0.8%$295/sqft
    Source: MRED as distributed by MLS GRID #06873044 Report a problem
    5/2/2008Listed for sale$498,000$297/sqft
    Source: Keller Williams Realty #06873044 Report a problem

    Public tax history

    YearProperty taxesTax assessment
    2024-- $72,000 +24.1%
    2023$11,544 -4%$58,030 -6.3%
    2022$12,029 -1.8%$61,902 -3.6%
    2021$12,243 +7%$64,215 +17.8%
    2020$11,448 -0.2%$54,490 -10%
    2019$11,475 +1.7%$60,545
    2018$11,281 +25.6%$60,545 +34.2%
    2017$8,982 +5.3%$45,100
    2016$8,533 +9.6%$45,100
    2015$7,784 +1.8%$45,100 +3%
    2014$7,645 +2.2%$43,771
    2013$7,483 +1%$43,771
    2012$7,407 +4.9%$43,771 -4%
    2011$7,062 -8.9%$45,600 -7.8%
    2010$7,753 +4.3%$49,466
    2009$7,436 -9.2%$49,466 -13.3%
    2008$8,187 +73.1%$57,070
    2007$4,730 +175.5%$57,070
    2006$1,717 -12.7%$57,070 +42.9%
    2005$1,967 -4.8%$39,937
    2004$2,065 -5.3%$39,937
    2003$2,180 -11.6%$39,937 +32.3%
    2002$2,466 -32.7%$30,186
    2001$3,662 +26.6%$30,186
    2000$2,892 0%$30,186 +66.2%
    1999$2,892 $18,167

    Find assessor info on the county website

    Neighborhood: Magnolia Glen

    Nearby schools

    GreatSchools rating
    Schools provided by the listing agent
    • High: Senn High School
    • District: 299

    Source: MRED as distributed by MLS GRID. This data may not be complete. We recommend contacting the local school district to confirm school assignments for this home.

    Get a cash offer in 3 minutes
    Find out how much your home could sell for in as little as 3 minutes with a no-obligation cash offer.
    Estimated market value
    $896,400
    Get a cash offer in 3 minutes
    Find out how much your home could sell for in as little as 3 minutes with a no-obligation cash offer.
    Estimated market value
    $896,400