Welcome to this stunning, completely renovated 4-bedroom, 3-bathroom home where no detail was overlooked! From top to bottom, this home has been transformed throughout - giving you the peace of mind of new construction with the charm of an established neighborhood. The main floor showcases a large, open floor plan flooded with natural light, anchored by a gorgeous brand new kitchen featuring custom cabinetry - perfect for entertaining and everyday living. Just off the kitchen, a versatile mudroom/office provides the perfect flex space for a home office, drop zone, or whatever suits your lifestyle. Retreat to your own private sanctuary on the entire second floor, dedicated exclusively to the primary suite. Enjoy two spacious walk-in closets and a stunning, spa-inspired bathroom that truly sets this home apart. The fully finished basement offers incredible versatility with a 4th bedroom, a comfortable family room, a dedicated storage room, a laundry room, and the added protection of a flood control system for worry-free living. Step outside to your private, fenced-in backyard on an oversized corner lot - ideal for relaxing, entertaining, or letting the little ones play. A solid brick garage completes this exceptional property. The location couldn't be better - with easy access to public transportation, a short commute to the airport, and nearby schools - convenience is built right into your lifestyle. This is the one you've been waiting for - move right in and enjoy everything new!
Closed
$614,900
5921 N Melvina Ave, Chicago, IL 60646
4beds
2,500sqft
Single Family Residence
Built in 1952
5,250 Square Feet Lot
$616,700 Zestimate®
$246/sqft
$4,094 Estimated rent
Home value
$616,700
$561,000 - $678,000
$4,094/mo
Zestimate® history
Owner options
List your home for rent
$4,094/mo
Rent Zestimate®
Find your next renter with Zillow Rental Manager. Plus, with online applications, you can quickly screen prospective tenants – for free.
$4,094/mo
Rent Zestimate®
Refinance and save
$3,619/mo
Est. payment
Refinancing to a lower rate could help reduce your monthly payments and save thousands over the life of the loan.
$3,619/mo
Est. payment
Explore your selling options
Work with a Zillow partner agent
Leverage their expertise and Zillow's premium Showcase listings to get your home seen by more buyers.
Get startedList with your own agent
Get your home in front of millions of buyers by listing it on Zillow.
Learn how to do itSell it yourself
Take full control of how buyers see your home on Zillow by listing For Sale by Owner (FSBO).
List your homeWhat's special
Solid brick garageDedicated storage roomStunning spa-inspired bathroomLaundry roomComfortable family roomTwo spacious walk-in closets
Zillow last checked:
Listing updated:
Listed by:
Stacy Escamilla 773-250-0400,
Baird & Warner
Bought with:
Jacqueline Alter
Redfin Corporation
Source: MRED as distributed by MLS GRID,MLS#: 12619699
Facts & features
Interior
Bedrooms & bathrooms
- Bedrooms: 4
- Bathrooms: 3
- Full bathrooms: 3
Rooms
- Room types: Mud Room
Primary bedroom
- Features: Bathroom (Full)
- Level: Second
- Area: 306 Square Feet
- Dimensions: 18X17
Bedroom 2
- Level: Main
- Area: 110 Square Feet
- Dimensions: 10X11
Bedroom 3
- Level: Main
- Area: 110 Square Feet
- Dimensions: 10X11
Bedroom 4
- Level: Basement
- Area: 108 Square Feet
- Dimensions: 9X12
Dining room
- Features: Flooring (Hardwood)
- Level: Main
- Area: 96 Square Feet
- Dimensions: 12X8
Family room
- Level: Basement
- Area: 288 Square Feet
- Dimensions: 12X24
Kitchen
- Features: Flooring (Hardwood)
- Level: Main
- Area: 96 Square Feet
- Dimensions: 8X12
Laundry
- Level: Basement
- Area: 84 Square Feet
- Dimensions: 7X12
Living room
- Features: Flooring (Hardwood)
- Level: Main
- Area: 192 Square Feet
- Dimensions: 12X16
Mud room
- Level: Main
- Area: 70 Square Feet
- Dimensions: 10X7
Heating
- Natural Gas
Cooling
- Central Air
Features
- Basement: Finished,Full
Interior area
- Total structure area: 0
- Total interior livable area: 2,500 sqft
Property
Parking
- Total spaces: 1
- Parking features: Yes, Garage Owned, Detached, Garage
- Garage spaces: 1
Accessibility
- Accessibility features: No Disability Access
Features
- Stories: 2
Lot
- Size: 5,250 Square Feet
- Dimensions: 42x125
Details
- Parcel number: 13053050010000
- Special conditions: None
Construction
Type & style
- Home type: SingleFamily
- Property subtype: Single Family Residence
Materials
- Brick
Condition
- New construction: No
- Year built: 1952
- Major remodel year: 2026
Utilities & green energy
- Sewer: Public Sewer
- Water: Lake Michigan
Community & HOA
HOA
- Services included: None
Location
- Region: Chicago
Financial & listing details
- Price per square foot: $246/sqft
- Tax assessed value: $330,000
- Annual tax amount: $753
- Date on market: 4/15/2026
- Listing terms: Conventional
- Ownership: Fee Simple
Price history
| Date | Event | Price |
|---|---|---|
| 6/17/2026 | Sold | $614,900$246/sqft |
Source:  MRED as distributed by MLS GRID #12619699 Report a problem MRED as distributed by MLS GRID #12619699 Report a problem | ||
| 6/5/2026 | Pending sale | $614,900$246/sqft |
Source: MRED as distributed by MLS GRID #12619699 Report a problem | ||
| 5/20/2026 | Listing removed | $614,900$246/sqft |
Source: MRED as distributed by MLS GRID #12619699 Report a problem | ||
| 5/16/2026 | Contingent | $614,900$246/sqft |
Source: MRED as distributed by MLS GRID #12619699 Report a problem | ||
| 5/11/2026 | Price change | $614,900-1.6%$246/sqft |
Source: MRED as distributed by MLS GRID #12619699 Report a problem | ||
| 4/15/2026 | Listed for sale | $624,900+64.4%$250/sqft |
Source: MRED as distributed by MLS GRID #12619699 Report a problem | ||
| 10/14/2025 | Sold | $380,000$152/sqft |
Source: MRED as distributed by MLS GRID #12453729 Report a problem | ||
Public tax history
| Year | Property taxes | Tax assessment |
|---|---|---|
| 2024 | -- | $33,000 -13.2% |
| 2023 | $796 -87.9% | $38,005 |
| 2022 | $6,551 +759.8% | $38,005 |
| 2021 | $762 -3.1% | $38,005 +30.8% |
| 2020 | $786 +0.3% | $29,054 -10% |
| 2019 | $784 +1.5% | $32,283 |
| 2018 | $772 -6.6% | $32,283 +17.6% |
| 2017 | $827 -85% | $27,455 |
| 2016 | $5,499 +23% | $27,455 -5% |
| 2015 | $4,472 -22.6% | $28,901 -7.2% |
| 2014 | $5,780 +386.8% | $31,151 |
| 2013 | $1,187 +6.8% | $31,151 |
| 2012 | $1,111 +5.1% | $31,151 -12% |
| 2011 | $1,057 +10.6% | $35,409 |
| 2010 | $955 +6.6% | $35,409 |
| 2009 | $897 -6.3% | $35,409 -1.9% |
| 2008 | $957 -8.2% | $36,106 |
| 2007 | $1,043 -5.8% | $36,106 |
| 2006 | $1,107 -13.4% | $36,106 +28.5% |
| 2005 | $1,279 -59.2% | $28,089 |
| 2004 | $3,134 +117.7% | $28,089 |
| 2003 | $1,440 -11.6% | $28,089 +36.8% |
| 2002 | $1,628 -6.6% | $20,537 |
| 2001 | $1,743 -8.8% | $20,537 |
| 2000 | $1,910 -3.8% | $20,537 +27.9% |
| 1999 | $1,985 | $16,056 |
Find assessor info on the county website
Neighborhood: Norwood Park East
Nearby homes
- $599,7006 bd3 ba2.4k sqft5917 N Melvina Ave, Chicago, IL 60646Off Market
- $408,2003 bd1 ba1.3k sqft5915 N Melvina Ave, Chicago, IL 60646Off Market
- $485,5004 bd3 ba1.8k sqft5911 N Melvina Ave, Chicago, IL 60646Off Market
- $518,9003 bd2 ba2.2k sqft5931 N Melvina Ave, Chicago, IL 60646Off Market
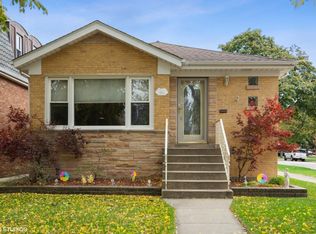
- $637,7003 bd3 ba2.1k sqft5909 N Melvina Ave, Chicago, IL 60646Off Market
- $480,6002 bd2 ba1.2k sqft5935 N Melvina Ave, Chicago, IL 60646Off Market
- $--1 bd1 ba500 sqft6139 W Thorndale Ave #1A, Chicago, IL 60646Off Market
- $--1 bd1 ba-- sqft6151 W Thorndale Ave #2, Chicago, IL 60646Off Market
Nearby schools
GreatSchools rating
- 6/10Hitch Elementary SchoolGrades: PK-8Distance: 0.4 mi
- 6/10Taft High SchoolGrades: 7-12Distance: 0.5 mi
Schools provided by the listing agent
- District: 299
Source: MRED as distributed by MLS GRID. This data may not be complete. We recommend contacting the local school district to confirm school assignments for this home.
Get a cash offer in 3 minutes
Find out how much your home could sell for in as little as 3 minutes with a no-obligation cash offer.
Estimated market value
$616,700
Get a cash offer in 3 minutes
Find out how much your home could sell for in as little as 3 minutes with a no-obligation cash offer.
Estimated market value
$616,700
- Illinois
- Cook County
- Chicago
- 60646
- Norwood Park East
- 5921 N Melvina Ave
Nearby cities
Nearby neighborhoods
Nearby zip codes
Other Chicago Topics
