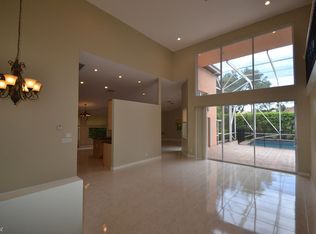
Welcome to this extraordinary custom 4-bedroom, 3.5 bath, 3 car garage pool home nestled in the prestigious community of Country Point Estates, where refined luxury meets serene waterfront living. Perfectly positioned on an expansive lakefront lot, this magnificent residence offers breathtaking water views and an unparalleled sense of privacy. From the moment you enter, you're greeted by soaring volume ceilings, wide hallways, and an abundance of natural light pouring through oversized windows, creating a bright and airy ambiance throughout. Thoughtfully designed with both comfort and elegance in mind, the home features spacious living areas and ample storage, including extra closet space rarely found in homes of this caliber. At the heart of the home is a chef's dream kitchen, outfitted with top-of-the-line stainless steel appliances, a generous walk-in pantry, and stunning high-end granite countertops. The impressive 9-foot center island serves as the perfect gathering space for entertaining or casual dining. The bathrooms have been beautifully remodeled with modern finishes, offering a spa-like retreat for both residents and guests. Every detail has been carefully curated to blend style with functionality. Step outside to your own private resort-style oasis. The expansive screened-in patio overlooks tranquil lake views and is designed for ultimate outdoor living. Enjoy a sparkling pool surrounded by multiple lounging areas with a convenient cabana bath and outdoor shower. Additional highlights include plantation shutters throughout, a spacious 3-car garage, and an oversized driveway, all complemented by a low HOA in one of South Florida's most sought-after communities. Near A-rated schools, scenic parks, restaurants and entertainment. This is a rare opportunity to own a truly exceptional waterfront home that seamlessly combines luxury, comfort, and privacy.
Sold for $1,020,000
$1,020,000
5921 NW 61st Manor, Parkland, FL 33067
4beds
2,928sqft
Single Family Residence
Built in 1995
0.26 Acres Lot
$1,016,300 Zestimate®
$348/sqft
$6,792 Estimated rent
Home value
$1,016,300
$915,000 - $1.13M
$6,792/mo
Zestimate® history
Owner options
List your home for rent
$6,792/mo
Rent Zestimate®
Find your next renter with Zillow Rental Manager. Plus, with online applications, you can quickly screen prospective tenants – for free.
$6,792/mo
Rent Zestimate®
Refinance and save
$7,628/mo
Est. payment
Refinancing to a lower rate could help reduce your monthly payments and save thousands over the life of the loan.
$7,628/mo
Est. payment
Explore your selling options
Work with a Zillow partner agent
Leverage their expertise and Zillow's premium Showcase listings to get your home seen by more buyers.
Get startedList with your own agent
Get your home in front of millions of buyers by listing it on Zillow.
Learn how to do itSell it yourself
Take full control of how buyers see your home on Zillow by listing For Sale by Owner (FSBO).
List your homeWhat's special
Expansive lakefront lotTranquil lake viewsOversized windowsMultiple lounging areasAbundance of natural lightPrivate resort-style oasisStunning high-end granite countertops
Zillow last checked:
Listing updated:
Listed by:
Brian Clark C Boles 561-350-3082,
RE/MAX Services
Bought with:
Nicholas Grecco, 3406709
Icon Realty Advisors LLC
Source: BeachesMLS,MLS#: B26009710 Originating MLS: BeachesMLS
Originating MLS: BeachesMLSFacts & features
Interior
Bedrooms & bathrooms
- Bedrooms: 4
- Bathrooms: 4
- Full bathrooms: 3
- 1/2 bathrooms: 1
- Main level bathrooms: 3
- Main level bedrooms: 4
Heating
- Central, Electric
Cooling
- Central Air, Ceiling Fan(s), Electric
Appliances
- Included: Dryer, Dishwasher, Electric Range, Electric Water Heater, Disposal, Microwave, Refrigerator, Water Heater, Washer
- Laundry: Inside, Laundry Room, Laundry Tub, Sink, Washer Dryer Install Allowed
Features
- Breakfast Bar, Built-in Features, Dining Area, Separate/Formal Dining Room, Dual Sinks, Eat-in Kitchen, High Ceilings, Jetted Tub, Kitchen Island, Pantry, Sitting Area in Primary, Split Bedrooms, Storage, Separate Shower, Walk-In Closet(s)
- Flooring: Engineered Hardwood, Laminate, Tile
- Doors: French Doors
- Windows: Drapes, Plantation Shutters, Sliding
- Has fireplace: No
Interior area
- Total structure area: 4,272
- Total interior livable area: 2,928 sqft
Property
Parking
- Total spaces: 3
- Parking features: Attached, Garage, Garage Door Opener
- Attached garage spaces: 3
Features
- Levels: One
- Stories: 1
- Patio & porch: Covered, Patio, Porch, Screened
- Exterior features: Outdoor Living Area, Outdoor Shower
- Has private pool: Yes
- Pool features: Automatic Chlorination, In Ground, Screen Enclosure
- Has spa: Yes
- Has view: Yes
- View description: Lake, Pool, Water
- Has water view: Yes
- Water view: Lake,Water
- Waterfront features: Lake Front
Lot
- Size: 0.26 Acres
- Features: Sprinklers Automatic
Details
- Parcel number: 484101010700
- Zoning: BCRS-3
- Special conditions: Standard
Construction
Type & style
- Home type: SingleFamily
- Architectural style: Mediterranean
- Property subtype: Single Family Residence
Materials
- Block
- Roof: Barrel
Condition
- Resale
- New construction: No
- Year built: 1995
Utilities & green energy
- Sewer: Public Sewer
- Water: Public
- Utilities for property: Sewer Connected, Water Connected
Community & HOA
Community
- Features: Home Owners Association, Gated
- Security: Security Gate, Gated Community, Phone Entry
- Subdivision: COUNTRYS POINT
HOA
- Has HOA: Yes
- Amenities included: Gated, Management
- Services included: Common Areas, Security
- HOA fee: $485 quarterly
Location
- Region: Parkland
Financial & listing details
- Price per square foot: $348/sqft
- Tax assessed value: $668,700
- Annual tax amount: $12,454
- Date on market: 4/1/2026
- Cumulative days on market: 2 days
- Listing terms: Cash,Conventional
Price history
| Date | Event | Price |
|---|---|---|
| 5/4/2026 | Sold | $1,020,000-2.9%$348/sqft |
Source:  BeachesMLS #B26009710 Report a problem BeachesMLS #B26009710 Report a problem | ||
| 4/10/2026 | Pending sale | $1,050,000$359/sqft |
Source: BeachesMLS #B26009710 Report a problem | ||
| 4/1/2026 | Listed for sale | $1,050,000+71.6%$359/sqft |
Source: BeachesMLS #B26009710 Report a problem | ||
| 6/8/2015 | Sold | $612,000-4.4%$209/sqft |
Source: BeachesMLS #F1334451 Report a problem | ||
| 4/17/2015 | Pending sale | $639,900$219/sqft |
Source: CENTURY 21 Tenace Realty #F1334451 Report a problem | ||
| 3/28/2015 | Listed for sale | $639,900+11.3%$219/sqft |
Source: CENTURY 21 Tenace Realty #F1334451 Report a problem | ||
| 8/31/2011 | Listing removed | $575,000$196/sqft |
Source: CENTURY 21 Tenace Realty #F1131897 Report a problem | ||
| 5/14/2011 | Price change | $575,000-4%$196/sqft |
Source: Tenace Realty #F1131897 Report a problem | ||
| 5/4/2011 | Listed for sale | $599,000-13.2%$205/sqft |
Source: Tenace Realty #F1131897 Report a problem | ||
| 6/3/2010 | Listing removed | $690,000$236/sqft |
Source: CENTURY 21 Tenace Realty #F1053041 Report a problem | ||
| 2/7/2010 | Listed for sale | $690,000+81.6%$236/sqft |
Source: CENTURY 21 Tenace Realty #F1053041 Report a problem | ||
| 2/25/2000 | Sold | $380,000+11.8%$130/sqft |
Source: Public Record Report a problem | ||
| 3/18/1996 | Sold | $340,000+341.6%$116/sqft |
Source: Public Record Report a problem | ||
| 3/15/1994 | Sold | $77,000$26/sqft |
Source: Public Record Report a problem | ||
Public tax history
| Year | Property taxes | Tax assessment |
|---|---|---|
| 2025 | $12,454 +2.7% | $668,700 +2.9% |
| 2024 | $12,123 +2% | $649,860 +3% |
| 2023 | $11,890 +5.2% | $630,940 +3% |
| 2022 | $11,303 +3.2% | $612,570 +3% |
| 2021 | $10,953 +1.8% | $594,730 +1.4% |
| 2020 | $10,758 +1.1% | $586,520 +2.3% |
| 2019 | $10,643 | $573,340 +1.9% |
| 2018 | $10,643 +3.5% | $562,650 +1.7% |
| 2017 | $10,286 +2.6% | $553,300 +3% |
| 2016 | $10,026 -6.5% | $536,950 +32.6% |
| 2015 | $10,718 +39.6% | $405,060 +0.8% |
| 2014 | $7,679 -0.5% | $401,850 -11.1% |
| 2013 | $7,714 +2.7% | $451,950 +9.9% |
| 2012 | $7,514 +3.2% | $411,070 -12.3% |
| 2011 | $7,277 -0.2% | $468,860 +25.9% |
| 2010 | $7,295 +11.6% | $372,400 +2.7% |
| 2009 | $6,537 +4% | $362,610 +0.1% |
| 2008 | $6,286 -1.7% | $362,250 +3% |
| 2007 | $6,395 -6.3% | $351,700 +2.5% |
| 2006 | $6,825 | $343,130 +3% |
| 2005 | -- | $333,140 +3% |
| 2004 | $6,899 +0.8% | $323,440 +1.9% |
| 2003 | $6,845 +0.2% | $317,410 +2.4% |
| 2002 | $6,832 +2.2% | $309,980 +1.6% |
| 2001 | $6,683 +12.6% | $305,100 |
| 2000 | $5,937 | -- |
Find assessor info on the county website
Neighborhood: 33067
Nearby homes
- $825,5004 bd3 ba2.7k sqft5931 NW 61st Mnr, Parkland, FL 33067Off Market
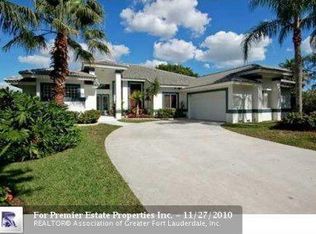
- $492,3404 bd4 ba2.8k sqft5901 NW 61st Mnr, Parkland, FL 33067Off Market
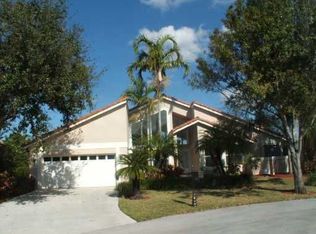
- $890,5004 bd2 ba2.7k sqft5911 NW 61st Mnr, Parkland, FL 33067Off Market
- $850,4004 bd2 ba2.7k sqft5911 NW 61st Mnr #F88983, Parkland, FL 33067Off Market
- $865,0004 bd4 ba2.8k sqft5920 NW 61st Mnr, Parkland, FL 33067Sold
- $971,2005 bd3 ba3.7k sqft5941 NW 61st Mnr, Parkland, FL 33067Off Market
- $963,4004 bd3 ba3k sqft6141 NW 60th Ave, Parkland, FL 33067Off Market
- $844,0005 bd2 ba3.1k sqft6110 NW 60th Ter, Parkland, FL 33067Off Market
Nearby schools
GreatSchools rating
- 10/10Riverglades Elementary SchoolGrades: PK-5Distance: 1.5 mi
- 9/10Westglades Middle SchoolGrades: 6-8Distance: 4.2 mi
- 9/10Marjory Stoneman Douglas High SchoolGrades: 9-12Distance: 3.9 mi
Schools provided by the listing agent
- Elementary: Riverglades
- Middle: Westglades
- High: Marjory Stoneman Douglas
Source: BeachesMLS. This data may not be complete. We recommend contacting the local school district to confirm school assignments for this home.
Get a cash offer in 3 minutes
Find out how much your home could sell for in as little as 3 minutes with a no-obligation cash offer.
Estimated market value
$1,016,300
Get a cash offer in 3 minutes
Find out how much your home could sell for in as little as 3 minutes with a no-obligation cash offer.
Estimated market value
$1,016,300
- Florida
- Broward County
- Parkland
- 33067
- 5921 NW 61st Manor
Nearby cities
Nearby zip codes
Other Parkland Topics
