Skip main navigation
Off market
Street View
  • $1,324,600

    5921 Oak Grove St, Lorton, VA 22079

    4beds
    5,400sqft
    SingleFamily
    Built in 2013
    1.49 Acres Lot
    $1,324,600 Zestimate®
    $245/sqft
    $6,218 Estimated rent

    Home value

    $1,324,600

    $1.23M - $1.43M

    $6,218/mo

    Zestimate® history
    Loading
    Loading...

    Owner options

    List your home for rent

    $6,218/mo

    Rent Zestimate®

    Find your next renter with Zillow Rental Manager. Plus, with online applications, you can quickly screen prospective tenants – for free.

    Learn more

    $6,218/mo

    Rent Zestimate®

    Refinance and save

    $8,155/mo

    Est. payment

    Refinancing to a lower rate could help reduce your monthly payments and save thousands over the life of the loan.

    See today's rates

    $8,155/mo

    Est. payment

    Explore your selling options

    Work with a Zillow partner agent

    Leverage their expertise and Zillow's premium Showcase listings to get your home seen by more buyers.

    Get started

    List with your own agent

    Get your home in front of millions of buyers by listing it on Zillow.

    Learn how to do it

    Sell it yourself

    Take full control of how buyers see your home on Zillow by listing For Sale by Owner (FSBO).

    List your home

    What's special

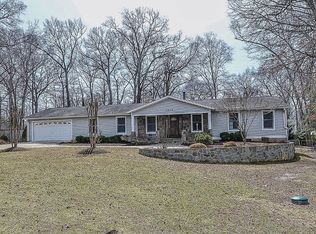
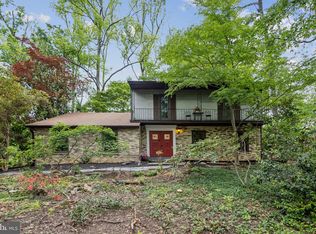
    A Mason Neck gem! see attached aerial tour~This superlative Craftsman is adorned with high quality features and detail. 6 years young w/ over 5400 ttl finished sf, nestled on over an acre of land , a block from the gorgeous Potomac River. Part of the Hallowing Point River Estates, enjoy all the waterfront community amenities. The home boasts and extra large wrap around country porch, Hardi plank siding, rear sun room and large, low maintenance construction , rear deck! A kitchen to die for! Custom Crafted cabinetry, in this large , open gourmet kitchen. High end imported appliances, 9ft ceiling on main level, top grade floorings , built-ins, and fixtures. Custom bathrooms, a Mater bedroom to die for: his and hers walk ins, super luxury bath, all custom window dressings & decor convey. Fully finished lower level, walk out to rear yard w/ full bath, built-ins, fitness room. back yard is a playground heaven, zip line, tree fort accessories. This is a total of 1.25acres! extra parcel in rear is part of the sale, A Top school pyramid , surrounded by famous state parks, nature, flor & fauna. The river beach and water access provides endless opportunity.

    This property is off market, which means it's not currently listed for sale or rent on Zillow. This may be different from what's available on other websites or public sources.

    Facts & features

    Interior

    Bedrooms & bathrooms
    • Bedrooms: 4
    • Bathrooms: 5
    • Full bathrooms: 4
    • 1/2 bathrooms: 1
    Heating
    • Heat pump, Gas
    Cooling
    • Central
    Appliances
    • Included: Dishwasher, Dryer, Garbage disposal, Microwave, Range / Oven, Refrigerator, Washer
    Features
    • Flooring: Tile, Carpet, Concrete, Hardwood, Slate
    • Basement: Finished
    • Has fireplace: Yes
    Interior area
    • Total interior livable area: 5,400 sqft
    • Finished area below ground: 0

    Property

    Parking
    • Total spaces: 6
    • Parking features: Garage - Attached
    Features
    • Exterior features: Shingle, Stone, Wood, Brick, Cement / Concrete, Composition, Metal
    • Has spa: Yes
    Lot
    • Size: 1.49 Acres
    Details
    • Parcel number: 1222020081
    • Special conditions: Standard

    Construction

    Type & style
    • Home type: SingleFamily
    • Architectural style: Craftsman
    Materials
    • Other
    • Roof: Composition
    Condition
    • Year built: 2013

    Community & HOA

    HOA
    • Has HOA: Yes
    • HOA fee: $25 monthly
    Location
    • Region: Lorton

    Financial & listing details

    • Price per square foot: $245/sqft
    • Tax assessed value: $1,067,020
    • Annual tax amount: $12

    Price history

    DateEventPrice
    7/22/2020Listing removed$1,125,000$208/sqft
    Source: RE/MAX Allegiance #VAFX1135414 Report a problem
    6/26/2020Price change$1,125,000-6.3%$208/sqft
    Source: RE/MAX Allegiance #VAFX1135414 Report a problem
    6/18/2020Listed for sale$1,200,000+281%$222/sqft
    Source: RE/MAX Allegiance #VAFX1135414 Report a problem
    11/16/2011Sold$315,000+140.3%$58/sqft
    Source: Public Record Report a problem
    11/14/2007Sold$131,101$24/sqft
    Source: Agent Provided Report a problem

    Public tax history

    YearProperty taxesTax assessment
    2025$12 -0.2%$1,067,020 +14.3%
    2024$12 +2.7%$933,120 +8.7%
    2023$11 -99.9%$858,320 +11.5%
    2022$8,801 $769,630 +4.1%
    2021-- $739,130 +3.5%
    2020$8,453 $714,260
    2019$8,453 $714,260
    2018$8,453 +4%$714,260 +2%
    2017$8,130 +0.2%$700,270
    2016$8,113 -0.3%$700,270 -3.9%
    2015$8,135 +6.5%$728,950 +6.3%
    2014$7,638 $685,900 +33.4%
    2013-- $514,000
    Find assessor info on the county website

    Neighborhood: 22079

    Nearby schools

    GreatSchools rating
    Schools provided by the listing agent
    • Elementary: GUNSTON
    • Middle: SOUTH COUNTY
    • High: SOUTH COUNTY
    • District: FAIRFAX COUNTY PUBLIC SCHOOLS

    Source: The MLS. This data may not be complete. We recommend contacting the local school district to confirm school assignments for this home.

    Get a cash offer in 3 minutes
    Find out how much your home could sell for in as little as 3 minutes with a no-obligation cash offer.
    Estimated market value
    $1,324,600
    Get a cash offer in 3 minutes
    Find out how much your home could sell for in as little as 3 minutes with a no-obligation cash offer.
    Estimated market value
    $1,324,600