Skip main navigation
Off market
  • $955,800

    5921 Oak Leather Dr, Burke, VA 22015

    4beds
    2,535sqft
    SingleFamily
    Built in 1983
    7,840 Square Feet Lot
    $955,800 Zestimate®
    $377/sqft
    $4,241 Estimated rent

    Home value

    $955,800

    $908,000 - $1.00M

    $4,241/mo

    Zestimate® history
    Loading
    Loading...

    Owner options

    List your home for rent

    $4,241/mo

    Rent Zestimate®

    Find your next renter with Zillow Rental Manager. Plus, with online applications, you can quickly screen prospective tenants – for free.

    Learn more

    $4,241/mo

    Rent Zestimate®

    Refinance and save

    $6,196/mo

    Est. payment

    Refinancing to a lower rate could help reduce your monthly payments and save thousands over the life of the loan.

    See today's rates

    $6,196/mo

    Est. payment

    Explore your selling options

    Work with a Zillow partner agent

    Leverage their expertise and Zillow's premium Showcase listings to get your home seen by more buyers.

    Get started

    List with your own agent

    Get your home in front of millions of buyers by listing it on Zillow.

    Learn how to do it

    Sell it yourself

    Take full control of how buyers see your home on Zillow by listing For Sale by Owner (FSBO).

    List your home

    What's special

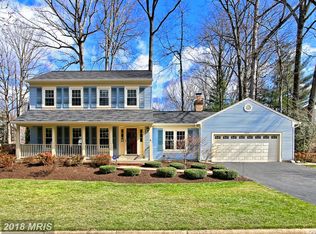
    Welcome to 5921 Oak Leather Drive! Hardwood flooring on main level welcome you home and usher you into the spacious living room where triple windows stream natural light. The dining room offers space for all occasions and is highlighted by designer accent paint and a burnished bronze chandelier adding tailored distinction. The bumped out and remodeled kitchen will please the enthusiastic chef with granite countertops, extensive traditional and glass front lighted cabinetry, top of line bosch and thermador stainless steel appliances, and a center island with a induction cooktop and bar-style seating. Enjoy daily dining in the breakfast area or step outside to the ground level deck with corner railing pergola, beautiful yard, and post and rail fencing. Back inside, the family room is the perfect spot to relax and unwind in front of a cozy fireplace, as a large mudroom, planning center, and a powder room with a vessel sink vanity complement the main level. Upstairs, the spacious owner's suite has walk-in closet, separate vanity area with vessel sink, and private remodeled full bath with pedestal sink and spa-toned tile flooring and shower surround. Down the hall, three additional bright and sunny bedrooms, each with generous closet space, share access to the beautifully updated hall bath and the bedroom level laundry closet that eases the daily task. The lower level recreation room featuring space for media and games. A versatile den can serve as a learning center or exercise room, as a workshop/storage room completes the lower level. All this can be found in the Burke Centre community offering fabulous amenities including access to five outdoor pools, tennis courts, community centers, common grounds, nature paths, picnic areas, playgrounds, and so much more! Commuters will appreciate the close proximity to the Fairfax County Parkway, Route 123, I-495, Express Lanes, the VRE, and other major driving routes. Outdoor enthusiasts will love the local parks including Burke Lake Park with 888 acres of natural beauty surrounding a sparkling 218-acre lake, and everyone will enjoy the diverse shopping, dining, and entertainment choices available throughout the area.

    This property is off market, which means it's not currently listed for sale or rent on Zillow. This may be different from what's available on other websites or public sources.
    Facts & features

    Interior

    Bedrooms & bathrooms
    • Bedrooms: 4
    • Bathrooms: 3
    • Full bathrooms: 2
    • 1/2 bathrooms: 1
    Heating
    • Heat pump
    Cooling
    • Central
    Features
    • Flooring: Carpet
    • Basement: Y
    • Has fireplace: Yes
    Interior area
    • Total interior livable area: 2,535 sqft
    • Finished area below ground: 415

    Property

    Parking
    • Total spaces: 1
    • Parking features: Garage - Attached
    Accessibility
    • Accessibility features: Other
    Features
    • Exterior features: Vinyl
    • Pool features: Community
    Lot
    • Size: 7,840 Square Feet
    Details
    • Parcel number: 0773050072
    • Special conditions: Standard

    Construction

    Type & style
    • Home type: SingleFamily
    • Architectural style: Colonial
    Materials
    • Metal
    • Roof: Composition
    Condition
    • Year built: 1983

    Community & HOA

    HOA
    • Has HOA: Yes
    • HOA fee: $268 monthly
    Location
    • Region: Burke

    Financial & listing details

    • Price per square foot: $377/sqft
    • Tax assessed value: $872,240
    • Annual tax amount: $10,083

    Price history

    DateEventPrice
    9/28/2020Sold$758,000+4.6%$299/sqft
    Source: Public Record Report a problem
    9/13/2020Pending sale$725,000$286/sqft
    Source: Long & Foster Real Estate, Inc. #VAFX1145664 Report a problem
    8/20/2020Listed for sale$725,000$286/sqft
    Source: Long & Foster Real Estate, Inc. #VAFX1145664 Report a problem

    Public tax history

    YearProperty taxesTax assessment
    2025$10,083 +3.5%$872,240 +3.7%
    2024$9,742 +1.5%$840,920 -1.1%
    2023$9,599 +8.1%$850,590 +9.5%
    2022$8,881 $776,610 +12.8%
    2021-- $688,180 +14%
    2020$7,144 +4.1%$603,610 +4.1%
    2019$6,859 +1.1%$579,570 +1.1%
    2018$6,781 +7.2%$572,990 +5.2%
    2017$6,324 -3.4%$544,730 -3.6%
    2016$6,548 +3.8%$565,190
    2015$6,308 +4.2%$565,190 +4%
    2014$6,054 $543,700 +7%
    2013-- $508,090 +5.1%
    2012-- $483,520
    2011-- $483,520 +6.2%
    2010-- $455,460 -4.6%
    2009-- $477,360 -12.4%
    2008-- $544,930
    2007-- $544,930 +76.9%
    2003-- $308,065 +19.3%
    2002-- $258,140 +16%
    2001-- $222,535
    Find assessor info on the county website

    Neighborhood: 22015

    Nearby schools

    GreatSchools rating
    Schools provided by the listing agent
    • Elementary: FAIRVIEW
    • Middle: ROBINSON SECONDARY SCHOOL
    • High: ROBINSON SECONDARY SCHOOL
    • District: FAIRFAX COUNTY PUBLIC SCHOOLS

    Source: The MLS. This data may not be complete. We recommend contacting the local school district to confirm school assignments for this home.

    Get a cash offer in 3 minutes
    Find out how much your home could sell for in as little as 3 minutes with a no-obligation cash offer.
    Estimated market value
    $955,800
    Get a cash offer in 3 minutes
    Find out how much your home could sell for in as little as 3 minutes with a no-obligation cash offer.
    Estimated market value
    $955,800