Located in the Bocage neighborhood, one finds this move-in ready home with 3 bedrooms, 2 baths, 2 car attached garage and an inviting landscaped backyard. From the foyer, one has a beautifully appointed dining room with chandelier, crown moldings and windows offering tons of natural light. The living room has 10' tray ceiling and a wood-burning fireplace with mantle. The kitchen has quartz countertops, ample storage and all kitchen appliances remain. There is a cozy breakfast area with banquet seating. The spacious primary bedroom has 10' tray ceiling and an adjoining bath wih dual sinks, jetted tub, separate tiled shower and a walk-in closet. The secondary bedooms are carpeted with ceiling fans and good closet space. There is a generous size utility room with tiled flooring. There is laminated wood plank flooring in the living, dining and primary bedoom. The kitchen and baths are tiled. There is a two-car attached garage and a covered extended patio off the living area. The backyard has been landscaped with decorative lights, privacy fencing and a handy utility shed. The covered patio and backyard offers outdoor enjoyment in a handsome setting. Seller is leaving the Lorex Security Camera System.
Exclusions: Drapes in front bedroom, the swing on back patio and 2-wall mounted tv's in Living Room and Primary Bedroom.
Closed
Price Unknown
5921 Pepper Tree Dr, Alexandria, LA 71303
3beds
1,712sqft
Single Family Residence
Built in 2003
7,313 Square Feet Lot
$267,100 Zestimate®
$--/sqft
$1,935 Estimated rent
Home value
$267,100
$224,000 - $318,000
$1,935/mo
Zestimate® history
Owner options
List your home for rent
$1,935/mo
Rent Zestimate®
Find your next renter with Zillow Rental Manager. Plus, with online applications, you can quickly screen prospective tenants – for free.
$1,935/mo
Rent Zestimate®
Refinance and save
Refinancing to a lower rate could help reduce your monthly payments and save thousands over the life of the loan.
Explore your selling options
Work with a Zillow partner agent
Leverage their expertise and Zillow's premium Showcase listings to get your home seen by more buyers.
Get startedList with your own agent
Get your home in front of millions of buyers by listing it on Zillow.
Learn how to do itSell it yourself
Take full control of how buyers see your home on Zillow by listing For Sale by Owner (FSBO).
List your homeWhat's special
Ample storageInviting landscaped backyardHandy utility shedPrivacy fencingJetted tubSeparate tiled showerGood closet space
Zillow last checked:
Listing updated:
Listed by:
Dan Cohn,
KEY REALTY LLC
Bought with:
Robert Burke, 0099568021
Keller Williams Realty Acadiana
Source: GCLRA,MLS#: 2548157Originating MLS: Greater Central Louisiana REALTORS Association
Facts & features
Interior
Bedrooms & bathrooms
- Bedrooms: 3
- Bathrooms: 2
- Full bathrooms: 2
Primary bedroom
- Description: Flooring: Laminate,Simulated Wood
- Level: Lower
- Dimensions: 14.10 x 12.9
Bedroom
- Description: Flooring: Carpet
- Level: Lower
- Dimensions: 12 x 10.6
Bedroom
- Description: Flooring: Carpet
- Level: Lower
- Dimensions: 12 x 10.6
Primary bathroom
- Description: Flooring: Tile
- Level: Lower
- Dimensions: 13 x 13
Breakfast room nook
- Description: Flooring: Tile
- Level: Lower
- Dimensions: 10 x 8
Dining room
- Description: Flooring: Laminate,Simulated Wood
- Level: Lower
- Dimensions: 13.8 x 9.4
Foyer
- Description: Flooring: Laminate,Simulated Wood
- Level: Lower
- Dimensions: 14 x 5
Kitchen
- Description: Flooring: Tile
- Level: Lower
- Dimensions: 12 x 10
Living room
- Description: Flooring: Laminate,Simulated Wood
- Level: Lower
- Dimensions: 19.8 x 12
Utility room
- Description: Flooring: Tile
- Level: Lower
- Dimensions: 8.9 x 8.6
Heating
- Central
Cooling
- Central Air, 1 Unit
Appliances
- Included: Dishwasher, Disposal, Microwave, Oven, Range, Refrigerator
- Laundry: Washer Hookup, Dryer Hookup
Features
- Tray Ceiling(s), Ceiling Fan(s), Stone Counters
- Has fireplace: Yes
- Fireplace features: Wood Burning
Interior area
- Total structure area: 2,330
- Total interior livable area: 1,712 sqft
Property
Parking
- Total spaces: 2
- Parking features: Attached, Garage, Two Spaces
- Has attached garage: Yes
Features
- Levels: One
- Stories: 1
- Patio & porch: Concrete, Covered, Porch
- Exterior features: Fence, Porch
- Spa features: None
Lot
- Size: 7,313 Square Feet
- Dimensions: 58 x 120
- Features: City Lot, Rectangular Lot
Details
- Additional structures: Shed(s)
- Parcel number: 1010207850
- Special conditions: None
Construction
Type & style
- Home type: SingleFamily
- Architectural style: Traditional
- Property subtype: Single Family Residence
Materials
- Brick Veneer
- Foundation: Slab
- Roof: Asphalt,Shingle
Condition
- Very Good Condition
- Year built: 2003
Utilities & green energy
- Sewer: Public Sewer
- Water: Public
Community & HOA
Community
- Security: Closed Circuit Camera(s), Smoke Detector(s)
- Subdivision: BOCAGE
HOA
- Has HOA: No
Location
- Region: Alexandria
Financial & listing details
- Tax assessed value: $203,000
- Annual tax amount: $2,119
- Date on market: 3/19/2026
- Listing agreement: Exclusive Right To Sell
Price history
| Date | Event | Price |
|---|---|---|
| 4/30/2026 | Sold | -- |
Source: GCLRA #2548157 Report a problem | ||
| 4/2/2026 | Pending sale | $275,000$161/sqft |
Source: RAA #CN2548157 Report a problem | ||
| 4/2/2026 | Contingent | $275,000$161/sqft |
Source: GCLRA #2548157 Report a problem | ||
| 3/19/2026 | Listed for sale | $275,000$161/sqft |
Source: GCLRA #2548157 Report a problem | ||
| 3/28/2006 | Sold | -- |
Source: Public Record Report a problem | ||
Public tax history
| Year | Property taxes | Tax assessment |
|---|---|---|
| 2025 | $2,119 -1.2% | $20,300 |
| 2024 | $2,144 +4.8% | $20,300 +6.3% |
| 2023 | $2,047 -0.9% | $19,100 |
| 2022 | $2,065 +18.1% | $19,100 |
| 2021 | $1,749 +0% | $19,100 |
| 2020 | $1,748 +6.1% | $19,100 +6.1% |
| 2019 | $1,648 -8.5% | $18,000 |
| 2018 | $1,802 +20.7% | $18,000 |
| 2017 | $1,493 -0.4% | $18,000 |
| 2016 | $1,498 -33.5% | $18,000 +0.1% |
| 2015 | $2,252 -0.3% | $17,982 |
| 2014 | $2,259 +4% | $17,982 |
| 2013 | $2,173 +1.2% | $17,982 |
| 2012 | $2,148 +8.7% | $17,982 +8% |
| 2011 | $1,975 | $16,650 |
| 2010 | $1,975 +21.2% | $16,650 |
| 2009 | $1,630 +1.2% | $16,650 |
| 2007 | $1,611 +10.3% | $16,650 +9.2% |
| 2006 | $1,460 +96.8% | $15,250 |
| 2005 | $742 +172.7% | $15,250 +475.5% |
| 2004 | $272 | $2,650 |
Find assessor info on the county website
Neighborhood: 71303
Nearby homes
- $257,1003 bd2 ba1.6k sqft6001 Pepper Tree Dr, Alexandria, LA 71303Off Market
- $246,2003 bd2 ba1.5k sqft5917 Pepper Tree Dr, Alexandria, LA 71303Off Market
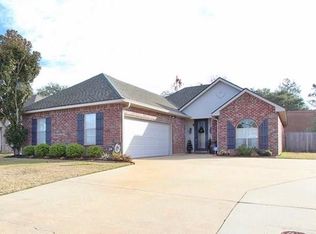
- $252,5003 bd2 ba1.6k sqft6005 Pepper Tree Dr, Alexandria, LA 71303Off Market
- $235,8003 bd2 ba1.5k sqft5913 Pepper Tree Dr, Alexandria, LA 71303Off Market
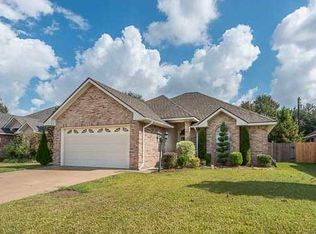
- $193,0004 bd2 ba2.2k sqft5916 Joe Hesni Blvd, Alexandria, LA 71303Off Market
- $159,4003 bd2 ba1.4k sqft6004 Joe Hesni Blvd, Alexandria, LA 71303Off Market
- $254,6003 bd2 ba1.7k sqft5920 Pepper Tree Dr, Alexandria, LA 71303Off Market
- $307,0004 bd2 ba2.6k sqft5912 Joe Hesni Blvd, Alexandria, LA 71303Off Market
Nearby schools
GreatSchools rating
- 6/10Cherokee Elementary SchoolGrades: PK-5Distance: 1.5 mi
- 6/10Scott M. Brame Middle SchoolGrades: 6-8Distance: 1.7 mi
- 8/10Alexandria Senior High SchoolGrades: 9-12Distance: 0.8 mi
Sell for more on Zillow
Get a Zillow Showcase℠ listing at no additional cost and you could sell for .
$267,100
2% more
+$5,342
With Zillow Showcase(estimated)
$272,442
Sell for more on Zillow
Get a Zillow Showcase℠ listing at no additional cost and you could sell for .
$267,100
2% more
+$5,342
With Zillow Showcase(estimated)
$272,442
- Louisiana
- Rapides Parish
- Alexandria
- 71303
- 5921 Pepper Tree Dr
