Skip main navigation
Off market
  • $623,200

    5921 S Rock Creek Dr, Castle Rock, CO 80109

    4beds
    3,199sqft
    SingleFamily
    Built in 1992
    6,403 Square Feet Lot
    $623,200 Zestimate®
    $195/sqft
    $3,596 Estimated rent

    Home value

    $623,200

    $592,000 - $654,000

    $3,596/mo

    Zestimate® history
    Loading
    Loading...

    Owner options

    List your home for rent

    $3,596/mo

    Rent Zestimate®

    Find your next renter with Zillow Rental Manager. Plus, with online applications, you can quickly screen prospective tenants – for free.

    Learn more

    $3,596/mo

    Rent Zestimate®

    Refinance and save

    $3,698/mo

    Est. payment

    Refinancing to a lower rate could help reduce your monthly payments and save thousands over the life of the loan.

    See today's rates

    $3,698/mo

    Est. payment

    Explore your selling options

    Work with a Zillow partner agent

    Leverage their expertise and Zillow's premium Showcase listings to get your home seen by more buyers.

    Get started

    List with your own agent

    Get your home in front of millions of buyers by listing it on Zillow.

    Learn how to do it

    Sell it yourself

    Take full control of how buyers see your home on Zillow by listing For Sale by Owner (FSBO).

    List your home

    What's special

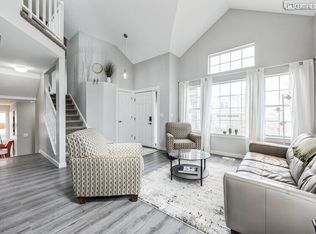
    This home is so warm and welcoming from the moment you step through the front door! H-O-M-E, four little letters that encompasses so much more than just a house. This compltely remodeled home is the perfect place for your new journey of life to begin! Whether just starting a family or needing more room as those kiddos get taller than you, this home offers perfect solutions for any family, at any stage. The original owner has kept immaculate care of it and has even installed some smart additions to it recently. The high, vaulted ceilings and windows bring in some incredible natural light, just waiting to have your artwork resting on their walls! It has plenty of storage space and also has special niches to display your valuables! This home offers unlimited possibilities with the large, walk-out basement into the beautiful back yard. The basement is begging for your own personal finishes to it. The roof was just replaced a few years ago and is a "hail resistant", making homeowners' insurance less expensive. The double paned windows (and screens) are also new within the last few years and the warranty from Simonton windows is transferable to the new buyer. The heater, air conditioner and tankless water heater were also just replaced in June of 2016. BE SURE TO CHECK OUT THE INCREDIBLE MATTERPORT 360 VIRTUAL TOUR!!! You can even measure individual rooms and see each floor plan, all from the comfort and safety of your own laptop!

    This property is not currently displayed as for sale or rent on Zillow. This may be different from what's on other websites or public sources.
    Facts & features

    Interior

    Bedrooms & bathrooms
    • Bedrooms: 4
    • Bathrooms: 3
    • Full bathrooms: 2
    • 3/4 bathrooms: 1
    Heating
    • Forced air
    Cooling
    • Central
    Appliances
    • Included: Dishwasher, Dryer, Garbage disposal, Microwave, Range / Oven, Refrigerator, Washer
    • Laundry: In Unit
    Features
    • Ceiling Fan(s), Kitchen Island, Walk-In Closet(s), Vaulted Ceiling(s), Granite Counters, Breakfast Nook, Eat-in Kitchen, Entrance Foyer, Master Suite, Five Piece Bath
    • Flooring: Carpet, Laminate, Linoleum / Vinyl
    • Windows: Double Pane Windows
    • Basement: Unfinished
    • Has fireplace: Yes
    • Fireplace features: Living Room
    Interior area
    • Total interior livable area: 3,199 sqft
    • Finished area below ground: 0.00

    Property

    Parking
    • Total spaces: 2
    • Parking features: Garage - Attached
    Features
    • Patio & porch: Deck
    • Exterior features: Other
    • Has spa: Yes
    Lot
    • Size: 6,403 Square Feet
    Details
    • Parcel number: 235129402030

    Construction

    Type & style
    • Home type: SingleFamily
    • Architectural style: Traditional
    Materials
    • Frame
    • Roof: Composition
    Condition
    • Year built: 1992

    Utilities & green energy

    • Sewer: Public Sewer

    Community & HOA

    Community
    • Features: Fitness Center
    • Security: Security System, Smoke Detector(s), Smart Cameras
    HOA
    • Has HOA: Yes
    • Amenities included: Spa/Hot Tub, Clubhouse, Pool, Tennis Court(s), Fitness Center, Playground
    • Services included: Trash
    • HOA fee: $30 monthly
    Location
    • Region: Castle Rock

    Financial & listing details

    • Price per square foot: $195/sqft
    • Tax assessed value: $603,661
    • Annual tax amount: $4,222
    • Road surface type: Paved

    Price history

    DateEventPrice
    9/16/2020Sold$506,000-3.6%$158/sqft
    Source: Public Record Report a problem
    8/9/2020Pending sale$525,000$164/sqft
    Source: United Real Estate Prestige Denver #3535361 Report a problem
    4/9/2020Listed for sale$525,000$164/sqft
    Source: United Real Estate Prestige Denver #3535361 Report a problem

    Public tax history

    YearProperty taxesTax assessment
    2025$4,222 -0.9%$37,730 -14.6%
    2024$4,261 +34.6%$44,170 -1%
    2023$3,167 -3.7%$44,610 +43.2%
    2022$3,290 $31,160 -2.8%
    2021-- $32,060 +4%
    2020$3,179 +11.8%$30,830
    2019$2,843 0%$30,830 +14.1%
    2018$2,843 +6%$27,020
    2017$2,682 +125.4%$27,020 +14.6%
    2016$1,190 -1.8%$23,570
    2015$1,212 -42.2%$23,570 +22.4%
    2014$2,099 $19,260
    2013-- $19,260 -3.6%
    2012-- $19,980
    2011-- $19,980 -13.1%
    2010-- $23,000 +1%
    2009$1,227 $22,780
    2008-- $22,780 +5.9%
    2007-- $21,510
    2006$2,313 +9.1%$21,510 +9.4%
    2004$2,121 -31.9%$19,670 -0.4%
    2003$3,116 $19,740
    2002-- $19,740 +8.7%
    2001$1,863 -7.3%$18,160 0%
    2000$2,010 $18,162
    Find assessor info on the county website

    Neighborhood: The Meadows

    Nearby schools

    GreatSchools rating
    Schools provided by the listing agent
    • Elementary: Meadow View
    • Middle: Castle Rock
    • High: Castle View
    • District: Douglas RE-1

    Source: The MLS. This data may not be complete. We recommend contacting the local school district to confirm school assignments for this home.

    Get a cash offer in 3 minutes
    Find out how much your home could sell for in as little as 3 minutes with a no-obligation cash offer.
    Estimated market value
    $623,200
    Get a cash offer in 3 minutes
    Find out how much your home could sell for in as little as 3 minutes with a no-obligation cash offer.
    Estimated market value
    $623,200