Skip main navigation
Sold
  • Price Unknown

    5921 SE 53rd St, Berryton, KS 66409

    3beds
    1,472sqft
    Single Family Residence, Residential
    Built in 1983
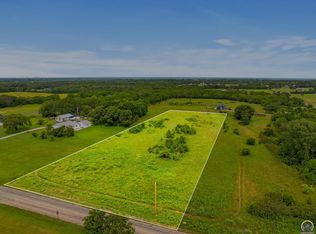
    3.07 Acres Lot
    $328,500 Zestimate®
    $--/sqft
    $1,691 Estimated rent

    Home value

    $328,500

    $279,000 - $388,000

    $1,691/mo

    Zestimate® history
    Loading
    Loading...

    Owner options

    List your home for rent

    $1,691/mo

    Rent Zestimate®

    Find your next renter with Zillow Rental Manager. Plus, with online applications, you can quickly screen prospective tenants – for free.

    Learn more

    $1,691/mo

    Rent Zestimate®

    Refinance and save

    Refinancing to a lower rate could help reduce your monthly payments and save thousands over the life of the loan.

    See today's rates

    Explore your selling options

    Work with a Zillow partner agent

    Leverage their expertise and Zillow's premium Showcase listings to get your home seen by more buyers.

    Get started

    List with your own agent

    Get your home in front of millions of buyers by listing it on Zillow.

    Learn how to do it

    Sell it yourself

    Take full control of how buyers see your home on Zillow by listing For Sale by Owner (FSBO).

    List your home

    What's special

    Tree lined lotNew deckOpen floor plan
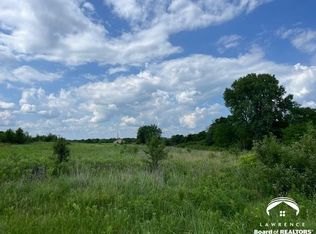
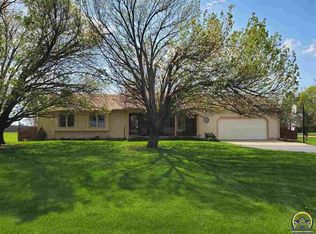
    Must see this 3 bedroom, 2 bath open floor plan ranch home on 3 acres on a paved road in the Shawnee Heights School District. Convenient to Topeka or Lawrence, the home has been completely remodeled with a new kitchen, new bathroom, fresh paint and floor coverings. Open kitchen and living area overlooks a new deck with a view of your tree lined lot. Convenient laundry/mud room between garage and kitchen. New roof, new septic tank, new heat pump and new water heater have been installed for worry free living. This type of property won't last!!

    Zillow last checked:

    Listing updated:

    Listed by:

    Scott Jenkins 785-215-0715,

    Platinum Realty LLC

    Bought with:

    Justin Armbruster, SP00244128

    Genesis, LLC, Realtors

    Source: Sunflower AOR as distributed by MLS GRID,MLS#: 238877MLS Logo

    Facts & features

    Interior

    Bedrooms & bathrooms
    • Bedrooms: 3
    • Bathrooms: 2
    • Full bathrooms: 2
    Primary bedroom
    • Level: Main
    • Area: 156
    • Dimensions: 13' x 12'
    Bedroom 2
    • Level: Main
    • Area: 130
    • Dimensions: 13 x 10'
    Bedroom 3
    • Level: Main
    • Area: 110
    • Dimensions: 11 x 10'
    Dining room
    • Level: Main
    • Area: 125
    • Dimensions: 12.5' x 10'
    Kitchen
    • Level: Main
    • Area: 118.75
    • Dimensions: 12.5' x 9.5'
    Laundry
    • Level: Main
    • Area: 102
    • Dimensions: 17' x 6'
    Living room
    • Level: Main
    • Area: 247
    • Dimensions: 19 x 13
    Heating
    • Electric, Heat Pump
    Cooling
    • Central Air, Heat Pump
    Appliances
    • Included: Microwave, Dishwasher, Disposal
    • Laundry: Main Level, Separate Room
    Features
    • Flooring: Vinyl, Carpet
    • Windows: Insulated Windows
    • Basement: Sump Pump,Concrete,Crawl Space,Partial,Unfinished
    • Number of fireplaces: 1
    • Fireplace features: One, Pellet Stove, Living Room
    Interior area
    • Total structure area: 1,472
    • Total interior livable area: 1,472 sqft
    • Finished area above ground: 1,472
    • Finished area below ground: 0

    Property

    Parking
    • Total spaces: 2
    • Parking features: Attached, Auto Garage Opener(s), Garage Door Opener
    • Attached garage spaces: 2
    Features
    • Patio & porch: Deck
    Lot
    • Size: 3.07 Acres
    • Dimensions: 3.07 Acre
    Details
    • Additional structures: Shed(s)
    • Parcel number: R28798
    • Special conditions: Standard,Arm's Length

    Construction

    Type & style
    • Home type: SingleFamily
    • Architectural style: Ranch
    • Property subtype: Single Family Residence, Residential
    Materials
    • Frame
    • Roof: Architectural Style
    Condition
    • Year built: 1983

    Utilities & green energy

    • Water: Rural Water

    Community & neighborhood

    Location
    • Region: Berryton
    • Subdivision: Shawnee South

    Price history

    DateEventPrice
    6/30/2025Sold--
    Source: Sunflower AOR as distributed by MLS GRID #238877 Report a problem
    5/16/2025Pending sale$329,700$224/sqft
    Source: Sunflower AOR as distributed by MLS GRID #238877 Report a problem
    4/13/2025Listed for sale$329,700$224/sqft
    Source: Sunflower AOR as distributed by MLS GRID #238877 Report a problem
    11/14/2024Sold--
    Source: Sunflower AOR as distributed by MLS GRID #236763 Report a problem
    9/23/2024Sold--
    Source: Public Record Report a problem

    Public tax history

    YearProperty taxesTax assessment
    2025$2,287 -27.1%$16,629 -27.1%
    2024$3,139 +1.3%$22,821 +4%
    2023$3,100 +12.1%$21,943 +12%
    2022$2,765 +9.3%$19,592 +13%
    2021$2,530 $17,338 +5%
    2020-- $16,513 +3%
    2019$2,244 +4.5%$16,033 +3%
    2018$2,148 +0%$15,566 +2%
    2017$2,148 +2%$15,261 +2%
    2014$2,106 $14,962
    2010-- $14,962
    2008-- $14,962 +2%
    2007-- $14,663 +2%
    2006-- $14,375 +4%
    2005-- $13,823 +3%
    2004-- $13,421 +4%
    2003-- $12,903 +4%
    2002-- $12,409 +6.1%
    2000-- $11,696

    Find assessor info on the county website

    Neighborhood: 66409

    Nearby schools

    GreatSchools rating
    Schools provided by the listing agent
    • Elementary: Berryton Elementary School/USD 450
    • Middle: Shawnee Heights Middle School/USD 450
    • High: Shawnee Heights High School/USD 450

    Source: Sunflower AOR as distributed by MLS GRID. This data may not be complete. We recommend contacting the local school district to confirm school assignments for this home.

    Sell for more on Zillow
    Get a Zillow Showcase℠ listing at no additional cost and you could sell for .
    $328,500
    2% more
    +$6,570
    With Zillow Showcase(estimated)
    $335,070