Skip main navigation
Off market
  • $463,900

    5921 Sandown Dr, Celina, TX 75009

    5beds
    2,959sqft
    Single Family Residence
    Built in 2023
    5,662 Square Feet Lot
    $463,900 Zestimate®
    $157/sqft
    $3,010 Estimated rent

    Home value

    $463,900

    $436,000 - $492,000

    $3,010/mo

    Zestimate® history
    Loading
    Loading...

    Owner options

    List your home for rent

    $3,010/mo

    Rent Zestimate®

    Find your next renter with Zillow Rental Manager. Plus, with online applications, you can quickly screen prospective tenants – for free.

    Learn more

    $3,010/mo

    Rent Zestimate®

    Refinance and save

    $3,699/mo

    Est. payment

    Refinancing to a lower rate could help reduce your monthly payments and save thousands over the life of the loan.

    See today's rates

    $3,699/mo

    Est. payment

    Explore your selling options

    Work with a Zillow partner agent

    Leverage their expertise and Zillow's premium Showcase listings to get your home seen by more buyers.

    Get started

    List with your own agent

    Get your home in front of millions of buyers by listing it on Zillow.

    Learn how to do it

    Sell it yourself

    Take full control of how buyers see your home on Zillow by listing For Sale by Owner (FSBO).

    List your home

    What's special

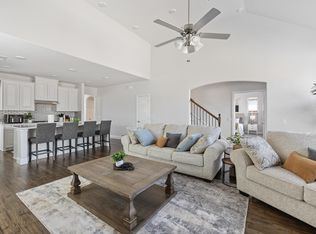
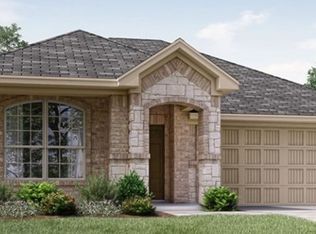
    Built by M-I Homes. This 2-story new construction home delivers the functionality of 2 bedrooms on the first floor, beautiful wood-look tile flooring throughout the common living spaces, plus a spacious upstairs game room that is perfect for entertaining. Upon entering through the covered porch, a spacious bedroom and full bath can be found immediately off the entry. The open living space has a spacious dining room that seamlessly adjoins the family room and the well-equipped kitchen. Enjoy an oversized island, granite countertops, and upper and lower white-painted cabinets in the kitchen. The private entry into your owner’s suite is situated off the kitchen. The extended bay window adds extra space and plenty of natural light. Your owner’s bath retreat showcases an oversized walk-in closet and a walk-in shower with marble-inspired tile. Head up to the second floor to discover a game room, a full bathroom, and 3 bedrooms, each with its own walk-in closet. Schedule your visit today!

    This property is off market, which means it's not currently listed for sale or rent on Zillow. This may be different from what's available on other websites or public sources.
    Zillow last checked:

    Listing updated:

    Listed by:

    Cassian Bernard 210-421-9291,

    Escape Realty 210-421-9291

    Bought with:

    Sreenivasa Kaparthi

    BHK Realty LLC

    Source: NTREIS,MLS#: 20268812

    Facts & features

    Interior

    Bedrooms & bathrooms
    • Bedrooms: 5
    • Bathrooms: 4
    • Full bathrooms: 3
    • 1/2 bathrooms: 1
    Primary bedroom
    • Features: Walk-In Closet(s)
    • Level: First
    • Dimensions: 12 x 20
    Bedroom
    • Features: Walk-In Closet(s)
    • Level: Second
    • Dimensions: 12 x 15
    Bedroom
    • Features: Walk-In Closet(s)
    • Level: Second
    • Dimensions: 12 x 15
    Bedroom
    • Features: Walk-In Closet(s)
    • Level: Second
    • Dimensions: 12 x 15
    Bedroom
    • Level: First
    • Dimensions: 10 x 11
    Primary bathroom
    • Features: Dual Sinks
    • Level: First
    • Dimensions: 11 x 12
    Dining room
    • Level: First
    • Dimensions: 10 x 11
    Game room
    • Level: Second
    • Dimensions: 21 x 15
    Kitchen
    • Features: Built-in Features, Granite Counters, Walk-In Pantry
    • Level: First
    • Dimensions: 17 x 11
    Living room
    • Level: First
    • Dimensions: 15 x 17
    Utility room
    • Features: Utility Room
    • Level: First
    • Dimensions: 10 x 6
    Heating
    • Central, Natural Gas, Zoned
    Cooling
    • Central Air, Electric
    Appliances
    • Included: Dishwasher, Disposal, Gas Range, Microwave, Vented Exhaust Fan
    • Laundry: Laundry in Utility Room
    Features
    • Decorative/Designer Lighting Fixtures, Cable TV
    • Flooring: Carpet, Ceramic Tile
    • Has basement: No
    • Has fireplace: No
    Interior area
    • Total interior livable area: 2,959 sqft

    Property

    Parking
    • Total spaces: 2
    • Parking features: Garage Faces Front, Garage
    • Attached garage spaces: 2
    Features
    • Levels: Two
    • Stories: 2
    • Patio & porch: Front Porch, Patio, Covered
    • Exterior features: Rain Gutters
    • Pool features: None, Community
    • Fencing: Wood
    Lot
    • Size: 5,662 Square Feet
    • Dimensions: 50 x 115
    • Features: Back Yard, Lawn, Landscaped, Subdivision, Sprinkler System, Few Trees
    Details
    • Parcel number: 992716

    Construction

    Type & style
    • Home type: SingleFamily
    • Architectural style: Traditional,Detached
    • Property subtype: Single Family Residence
    Materials
    • Brick
    • Foundation: Slab
    • Roof: Composition
    Condition
    • New construction: Yes
    • Year built: 2023

    Utilities & green energy

    • Sewer: Public Sewer
    • Water: Public
    • Utilities for property: Natural Gas Available, Sewer Available, Separate Meters, Underground Utilities, Water Available, Cable Available
    Green energy
    • Energy efficient items: Appliances, HVAC, Thermostat, Water Heater, Windows
    • Water conservation: Low-Flow Fixtures

    Community & HOA

    Community
    • Features: Playground, Park, Pool, Tennis Court(s), Curbs
    • Security: Carbon Monoxide Detector(s), Smoke Detector(s)
    • Subdivision: Sutton Fields
    HOA
    • Has HOA: Yes
    • Services included: All Facilities, Association Management, Maintenance Grounds
    • HOA fee: $550 annually
    • HOA name: Essex
    • HOA phone: 972-428-2030
    Location
    • Region: Celina

    Financial & listing details

    • Price per square foot: $157/sqft
    • Date on market: 3/3/2023
    • Cumulative days on market: 14 days
    • Listing terms: Cash,Conventional,FHA,VA Loan

    Price history

    DateEventPrice
    4/25/2023Sold--
    Source: NTREIS #20268812 Report a problem
    3/20/2023Pending sale$579,990$196/sqft
    Source: NTREIS #20268812 Report a problem
    3/3/2023Listed for sale$579,990$196/sqft
    Source: NTREIS #20268812 Report a problem

    Public tax history

    Tax history is unavailable.

    Neighborhood: 75009

    Nearby schools

    GreatSchools rating
    Schools provided by the listing agent
    • Elementary: Mrs. Jerry Bryant
    • Middle: William Rushing
    • High: Prosper
    • District: Prosper ISD

    Source: NTREIS. This data may not be complete. We recommend contacting the local school district to confirm school assignments for this home.

    Get a cash offer in 3 minutes
    Find out how much your home could sell for in as little as 3 minutes with a no-obligation cash offer.
    Estimated market value
    $463,900
    Get a cash offer in 3 minutes
    Find out how much your home could sell for in as little as 3 minutes with a no-obligation cash offer.
    Estimated market value
    $463,900