Welcome to 5921 Starboardway! This home boasts soaring ceilings and wide open space for both entertaining and relaxing. This 3-bedroom 2-bathroom home offers just under 1900 sqft of living space! Pride in ownership shows with the meticulous care and attention to detail. Some improvements include new paint throughout, completed April 2025, re-grouting of primary bath, updated ceiling fans and light features, 6ft wood fence installed last year and a Frigidaire appliance package. The split floorplan provides privacy from secondary bedrooms with the owner's suite tucked away. This home can provide a space for everyone offering both comfort and style.
This subdivision has access to TWO pools, walking trails, a park and lush landscape throughout the neighborhood. Nearby stores include Kohl's, Bath & Body Works, Target and so much more, all under 2 miles away!
Sold
Price Unknown
5921 Starboardway Dr, Fort Worth, TX 76135
3beds
1,885sqft
Single Family Residence
Built in 1999
5,749 Square Feet Lot
$285,100 Zestimate®
$--/sqft
$2,062 Estimated rent
Home value
$285,100
$262,000 - $308,000
$2,062/mo
Zestimate® history
Owner options
List your home for rent
$2,062/mo
Rent Zestimate®
Find your next renter with Zillow Rental Manager. Plus, with online applications, you can quickly screen prospective tenants – for free.
$2,062/mo
Rent Zestimate®
Refinance and save
$255/mo
Est. payment
Refinancing to a lower rate could help reduce your monthly payments and save thousands over the life of the loan.
$255/mo
Est. payment
Explore your selling options
Work with a Zillow partner agent
Leverage their expertise and Zillow's premium Showcase listings to get your home seen by more buyers.
Get startedList with your own agent
Get your home in front of millions of buyers by listing it on Zillow.
Learn how to do itSell it yourself
Take full control of how buyers see your home on Zillow by listing For Sale by Owner (FSBO).
List your homeWhat's special
Split floorplanSoaring ceilingsRe-grouting of primary bathWide open spaceFrigidaire appliance package
Zillow last checked:
Listing updated:
Listed by:
Beverly Giddings 0801578 682-422-3814,
One West Real Estate Co. LLC 682-422-3814
Bought with:
Christie Cannon
Keller Williams Frisco Stars
Source: NTREIS,MLS#: 20898357
Facts & features
Interior
Bedrooms & bathrooms
- Bedrooms: 3
- Bathrooms: 2
- Full bathrooms: 2
Primary bedroom
- Level: First
- Dimensions: 12 x 19
Bedroom
- Level: First
- Dimensions: 10 x 10
Bedroom
- Level: First
- Dimensions: 10 x 10
Den
- Features: Fireplace
- Level: First
- Dimensions: 17 x 17
Laundry
- Level: First
- Dimensions: 8 x 6
Living room
- Level: First
- Dimensions: 18 x 12
Heating
- Central, Fireplace(s)
Cooling
- Central Air, Ceiling Fan(s), Gas
Appliances
- Included: Electric Cooktop, Electric Oven, Microwave
- Laundry: Laundry in Utility Room
Features
- Chandelier, Decorative/Designer Lighting Fixtures, Double Vanity, Eat-in Kitchen, High Speed Internet, Open Floorplan, Paneling/Wainscoting, Cable TV, Wired for Sound
- Flooring: Luxury Vinyl Plank
- Windows: Bay Window(s)
- Has basement: No
- Number of fireplaces: 1
- Fireplace features: Den
Interior area
- Total interior livable area: 1,885 sqft
Property
Parking
- Total spaces: 2
- Parking features: Door-Multi, Driveway, Garage Faces Front, Garage, Garage Door Opener
- Attached garage spaces: 2
- Has uncovered spaces: Yes
Features
- Levels: One
- Stories: 1
- Pool features: None, Community
- Fencing: Back Yard,Fenced,Wood
Lot
- Size: 5,749 Square Feet
- Residential vegetation: Grassed
Details
- Parcel number: 07234228
Construction
Type & style
- Home type: SingleFamily
- Architectural style: Traditional,Detached
- Property subtype: Single Family Residence
- Attached to another structure: Yes
Materials
- Brick
- Foundation: Slab
- Roof: Shingle
Condition
- Year built: 1999
Utilities & green energy
- Sewer: Public Sewer
- Water: Public
- Utilities for property: Electricity Connected, Sewer Available, Water Available, Cable Available
Community & HOA
Community
- Features: Curbs, Playground, Park, Pool, Trails/Paths
- Subdivision: Marine Creek Meadows Add
HOA
- Has HOA: Yes
- Services included: All Facilities, Association Management, Maintenance Grounds
- HOA fee: $255 semi-annually
- HOA name: Marine Creek Meadows Addition
- HOA phone: 214-705-1615
Location
- Region: Fort Worth
Financial & listing details
- Tax assessed value: $305,927
- Annual tax amount: $7,118
- Date on market: 4/11/2025
- Cumulative days on market: 17 days
- Listing terms: Cash,Conventional,FHA,VA Loan
- Exclusions: Curtains, rods, tv mounts, refrigerator, and security system are excluded. Video doorbell and Nest thermostat convey with home.
- Electric utility on property: Yes
Price history
| Date | Event | Price |
|---|---|---|
| 5/21/2025 | Sold | -- |
Source: NTREIS #20898357 Report a problem | ||
| 5/9/2025 | Pending sale | $295,000$156/sqft |
Source: NTREIS #20898357 Report a problem | ||
| 4/29/2025 | Contingent | $295,000$156/sqft |
Source: NTREIS #20898357 Report a problem | ||
| 4/12/2025 | Listed for sale | $295,000+37.3%$156/sqft |
Source: NTREIS #20898357 Report a problem | ||
| 5/5/2020 | Listing removed | $214,900$114/sqft |
Source: Josh Lambert, Broker #14302641 Report a problem | ||
| 4/2/2020 | Pending sale | $214,900$114/sqft |
Source: Josh Lambert, Broker #14302641 Report a problem | ||
| 3/13/2020 | Listed for sale | $214,900-3%$114/sqft |
Source: Josh Lambert, Broker #14302641 Report a problem | ||
| 1/27/2020 | Listing removed | $221,500$118/sqft |
Source: Genesis Masters Real Estate & #14206031 Report a problem | ||
| 10/15/2019 | Listed for sale | $221,500+92.8%$118/sqft |
Source: Genesis Masters Real Estate & #14206031 Report a problem | ||
| 9/29/2019 | Listing removed | $1,750$1/sqft |
Source: Genesis Masters Real Estate & #14141959 Report a problem | ||
| 9/23/2019 | Listed for rent | $1,750+22.8%$1/sqft |
Source: Barbara D. McMasters dba Genesis Masters Prop. Management Report a problem | ||
| 8/15/2015 | Listing removed | $1,425$1/sqft |
Source: GENESIS MASTERS REAL ESTATE & MANAGEMENT SERVICES #13208264 Report a problem | ||
| 8/3/2015 | Listed for rent | $1,425$1/sqft |
Source: GENESIS MASTERS REAL ESTATE & MANAGEMENT SERVICES #13208264 Report a problem | ||
| 9/23/2014 | Listing removed | $114,900-3.4%$61/sqft |
Source: Keller Williams Realty #12158583 Report a problem | ||
| 8/21/2014 | Listed for sale | $119,000$63/sqft |
Source: Keller Williams Realty #12158583 Report a problem | ||
| 7/11/2014 | Listing removed | $119,000$63/sqft |
Source: Keller Williams Realty #12158583 Report a problem | ||
| 6/11/2014 | Listed for sale | $119,000$63/sqft |
Source: Keller Williams Realty #12158583 Report a problem | ||
| 8/22/2013 | Sold | -- |
Source: Public Record Report a problem | ||
Public tax history
| Year | Property taxes | Tax assessment |
|---|---|---|
| 2025 | $4,985 -5.1% | $305,927 |
| 2024 | $5,255 +9.3% | $305,927 -1% |
| 2023 | $4,810 -16.4% | $309,000 +10.7% |
| 2022 | $5,752 +4.8% | $279,187 +26.7% |
| 2021 | $5,487 -0.6% | $220,333 +14.2% |
| 2020 | $5,521 -0.7% | $192,958 |
| 2019 | $5,563 +10.5% | $192,958 +12.6% |
| 2018 | $5,036 +3.9% | $171,347 +5.1% |
| 2017 | $4,846 +6.9% | $163,000 +8.7% |
| 2016 | $4,532 +13.1% | $150,000 +14.4% |
| 2015 | $4,007 | $131,100 |
| 2014 | $4,007 | $131,100 +10.8% |
| 2013 | -- | $118,300 +0.9% |
| 2012 | -- | $117,300 -4.6% |
| 2011 | -- | $123,000 +3.7% |
| 2010 | -- | $118,600 -5% |
| 2009 | -- | $124,900 -2.9% |
| 2008 | -- | $128,600 -3.1% |
| 2007 | -- | $132,700 +2.8% |
| 2006 | -- | $129,100 +2.9% |
| 2005 | -- | $125,500 |
| 2004 | -- | $125,500 -0.6% |
| 2003 | -- | $126,300 -0.2% |
| 2002 | -- | $126,500 +7.3% |
| 2001 | -- | $117,900 |
Find assessor info on the county website
Neighborhood: Marine Creek Meadows
Nearby homes
- $310,6004 bd2 ba2.2k sqft5917 Starboardway Dr, Fort Worth, TX 76135Off Market
- $315,6004 bd3 ba2.4k sqft5925 Starboardway Dr, Fort Worth, TX 76135Off Market

- $342,2004 bd3 ba2.6k sqft5913 Starboardway Dr, Fort Worth, TX 76135Off Market
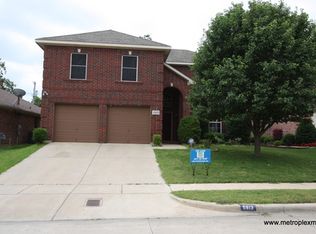
- $344,4004 bd3 ba2.3k sqft5951 Starboardway Dr, Fort Worth, TX 76135Off Market

- $287,4005 bd2 ba1.9k sqft5920 Sea Breeze Ln, Fort Worth, TX 76135Off Market
- $--3 bd2 ba1.4k sqft5916 Sea Breeze Ln, Fort Worth, TX 76135Sold
- $239,1003 bd2 ba1.4k sqft5924 Sea Breeze Ln, Fort Worth, TX 76135Off Market
- $358,6004 bd2 ba2.8k sqft4900 Woodmeadow Dr, Fort Worth, TX 76135Off Market
Nearby schools
GreatSchools rating
- 5/10Greenfield Elementary SchoolGrades: PK-5Distance: 0.8 mi
- 5/10Ed Willkie Middle SchoolGrades: 6-8Distance: 1.4 mi
- 5/10Chisholm Trail High SchoolGrades: 9-12Distance: 1.6 mi
Schools provided by the listing agent
- Elementary: Greenfield
- Middle: Ed Willkie
- High: Chisholm Trail
- District: Eagle MT-Saginaw ISD
Source: NTREIS. This data may not be complete. We recommend contacting the local school district to confirm school assignments for this home.
Get a cash offer in 3 minutes
Find out how much your home could sell for in as little as 3 minutes with a no-obligation cash offer.
Estimated market value
$285,100
Get a cash offer in 3 minutes
Find out how much your home could sell for in as little as 3 minutes with a no-obligation cash offer.
Estimated market value
$285,100
- Texas
- Tarrant County
- Fort Worth
- 76135
- Marine Creek Meadows
- 5921 Starboardway Dr
Nearby cities
Nearby neighborhoods
Nearby zip codes
Other Fort Worth Topics
