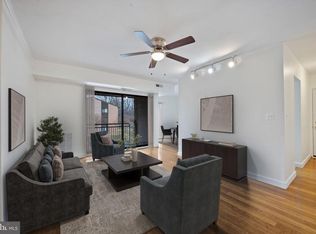
FHA & VA Friendly! Well cared for by long term owner, this property will meet your needs for space and convenience without sacrificing the serenity of sweeping views or open space. This generously sized 3 bedroom unit features a updated kitchen with white shaker cabinetry, stainless appliances (gas cooking!) granite counters and LVP flooring. Living room adorned with woodburning fireplace for cozy nights plus access to private covered balcony to enjoy scenic views all year long. Separate dining room off living room with large window overlooking garden views. All bedrooms include large closets, the expansive primary bedroom offers a generous walk-in closet. Plenty of storage throughout to include a large walk-in storage room for your Costco hauls! Renovated bath with tub/shower featuring ceramic surround and marble look flooring will impress your guests! Condo fee includes gated entry, your gas and water usage plus all the beautiful grounds with paths throughout. HVAC replaced in 2024, new carpet & paint, kitchen cabinets, stove and dishwasher make this a move in ready home. Come see and you might stay a while too!
Sold for $235,000
Zestimate®
$235,000
5921 Tamar Dr #11-P11, Columbia, MD 21045
3beds
1,076sqft
Condominium
Built in 1982
-- sqft lot
$235,000 Zestimate®
$218/sqft
$2,141 Estimated rent
Home value
$235,000
$223,000 - $247,000
$2,141/mo
Zestimate® history
Owner options
List your home for rent
$2,141/mo
Rent Zestimate®
Find your next renter with Zillow Rental Manager. Plus, with online applications, you can quickly screen prospective tenants – for free.
$2,141/mo
Rent Zestimate®
Refinance and save
$1,243/mo
Est. payment
Refinancing to a lower rate could help reduce your monthly payments and save thousands over the life of the loan.
$1,243/mo
Est. payment
Explore your selling options
Work with a Zillow partner agent
Leverage their expertise and Zillow's premium Showcase listings to get your home seen by more buyers.
Get startedList with your own agent
Get your home in front of millions of buyers by listing it on Zillow.
Learn how to do itSell it yourself
Take full control of how buyers see your home on Zillow by listing For Sale by Owner (FSBO).
List your homeWhat's special
Zillow last checked:
Listing updated:
Listed by:
Sharon Keeny 410-715-2743,
Long & Foster Real Estate, Inc.,
Co-Listing Agent: Laura A Glick 301-996-7646,
Long & Foster Real Estate, Inc.
Bought with:
Wesley Howard, 533075
Amber & Company Real Estate
Source: Bright MLS,MLS#: MDHW2066508
Facts & features
Interior
Bedrooms & bathrooms
- Bedrooms: 3
- Bathrooms: 1
- Full bathrooms: 1
- Main level bathrooms: 1
- Main level bedrooms: 3
Rooms
- Room types: Living Room, Dining Room, Primary Bedroom, Bedroom 2, Bedroom 3, Kitchen, Foyer, Storage Room, Full Bath
Primary bedroom
- Features: Flooring - Carpet, Walk-In Closet(s)
- Level: Main
- Area: 176 Square Feet
- Dimensions: 11 X 16
Bedroom 2
- Features: Flooring - Carpet, Ceiling Fan(s)
- Level: Main
- Area: 110 Square Feet
- Dimensions: 11 X 10
Bedroom 3
- Features: Flooring - Carpet
- Level: Main
- Area: 112 Square Feet
- Dimensions: 8 X 14
Dining room
- Features: Flooring - Carpet, Ceiling Fan(s)
- Level: Main
- Area: 100 Square Feet
- Dimensions: 10 X 10
Foyer
- Features: Flooring - Luxury Vinyl Plank
- Level: Main
Other
- Features: Bathroom - Tub Shower, Flooring - Tile/Brick
- Level: Main
Kitchen
- Features: Flooring - Luxury Vinyl Plank, Granite Counters, Kitchen - Gas Cooking
- Level: Main
- Area: 80 Square Feet
- Dimensions: 8 X 10
Living room
- Features: Flooring - Carpet, Balcony Access, Fireplace - Wood Burning
- Level: Main
- Area: 170 Square Feet
- Dimensions: 10 X 17
Storage room
- Features: Flooring - Carpet
- Level: Main
Heating
- Central, Forced Air, Natural Gas
Cooling
- Central Air, Ceiling Fan(s), Electric
Appliances
- Included: Dishwasher, Disposal, Exhaust Fan, Oven/Range - Gas, Range Hood, Refrigerator, Stainless Steel Appliance(s), Gas Water Heater
- Laundry: Common Area
Features
- Bathroom - Tub Shower, Ceiling Fan(s), Crown Molding, Dining Area, Formal/Separate Dining Room, Upgraded Countertops, Walk-In Closet(s)
- Flooring: Carpet, Ceramic Tile, Luxury Vinyl
- Doors: Sliding Glass
- Windows: Double Pane Windows, Insulated Windows, Screens, Sliding, Window Treatments
- Has basement: No
- Number of fireplaces: 1
- Fireplace features: Mantel(s), Wood Burning
Interior area
- Total structure area: 1,076
- Total interior livable area: 1,076 sqft
- Finished area above ground: 1,076
- Finished area below ground: 0
Property
Parking
- Total spaces: 1
- Parking features: Assigned, Parking Lot
- Details: Assigned Parking, Assigned Space #: 21
Accessibility
- Accessibility features: None
Features
- Levels: One
- Stories: 1
- Exterior features: Sidewalks, Street Lights, Balcony
- Pool features: None
- Has view: Yes
- View description: Creek/Stream, Garden, Trees/Woods
- Has water view: Yes
- Water view: Creek/Stream
Lot
- Features: Backs to Trees, Backs - Open Common Area, Suburban
Details
- Additional structures: Above Grade, Below Grade
- Parcel number: 1416181366
- Zoning: NT
- Special conditions: Standard
Construction
Type & style
- Home type: Condo
- Architectural style: Colonial,Contemporary,Transitional
- Property subtype: Condominium
- Attached to another structure: Yes
Materials
- Brick Front, Combination
Condition
- Excellent
- New construction: No
- Year built: 1982
Utilities & green energy
- Sewer: Public Sewer
- Water: Public
- Utilities for property: Underground Utilities, Fiber Optic, Cable
Community & HOA
Community
- Security: Security Gate
- Condo and coop fee: $390 monthly
- Subdivision: Treover
HOA
- Has HOA: Yes
- Amenities included: Baseball Field, Basketball Court, Common Grounds, Community Center, Lake, Pool Mem Avail, Tot Lots/Playground, Bike Trail, Gated, Jogging Path, Laundry
- Services included: Maintenance Grounds, Custodial Services Maintenance, Maintenance Structure, Gas, Heat, Management, Reserve Funds, Security, Snow Removal, Water
- HOA fee: $34 monthly
- HOA name: COLUMBIA ASSOCIATION
- Second HOA name: Treover
Location
- Region: Columbia
Financial & listing details
- Price per square foot: $218/sqft
- Tax assessed value: $208,700
- Annual tax amount: $3,224
- Date on market: 4/6/2026
- Listing agreement: Exclusive Right To Sell
- Listing terms: FHA,VA Loan,Conventional
- Ownership: Condominium
Price history
| Date | Event | Price |
|---|---|---|
| 7/1/2026 | Sold | $235,000+2.2%$218/sqft |
Source:  Bright MLS #MDHW2066508 Report a problem Bright MLS #MDHW2066508 Report a problem | ||
| 6/4/2026 | Listed for sale | $229,900$214/sqft |
Source: Bright MLS #MDHW2066508 Report a problem | ||
| 5/4/2026 | Pending sale | $229,900$214/sqft |
Source: Bright MLS #MDHW2066508 Report a problem | ||
| 4/6/2026 | Listed for sale | $229,900+233.2%$214/sqft |
Source: Bright MLS #MDHW2066508 Report a problem | ||
| 1/10/2002 | Sold | $69,000$64/sqft |
Source: Public Record Report a problem | ||
Public tax history
| Year | Property taxes | Tax assessment |
|---|---|---|
| 2025 | -- | $194,700 +7.7% |
| 2024 | $2,035 +8.4% | $180,700 +8.4% |
| 2023 | $1,877 +4.3% | $166,700 |
| 2022 | $1,799 +4.5% | $166,700 +9% |
| 2021 | $1,722 +4.7% | $152,900 +4.7% |
| 2020 | $1,644 +5% | $146,000 |
| 2019 | $1,565 -2.5% | $146,000 +10.6% |
| 2018 | $1,605 -21.4% | $132,000 +5.6% |
| 2017 | $2,043 +597.4% | $125,000 +2.7% |
| 2016 | $293 | $121,667 +2.8% |
| 2015 | $293 +2.5% | $118,333 +2.9% |
| 2014 | $286 | $115,000 |
| 2013 | -- | $115,000 |
| 2012 | -- | $115,000 -22.8% |
| 2011 | -- | $149,000 |
| 2010 | -- | $149,000 |
| 2009 | -- | $149,000 -7.5% |
| 2008 | -- | $161,000 +24.5% |
| 2007 | -- | $129,332 +32.4% |
| 2006 | -- | $97,666 +48% |
| 2005 | -- | $66,000 +2.1% |
| 2004 | -- | $64,666 +2.1% |
| 2003 | -- | $63,333 +2.1% |
| 2002 | -- | $62,000 |
| 2001 | -- | $62,000 |
Find assessor info on the county website
Neighborhood: 21045
Nearby homes
- $205,0002 bd1 ba908 sqft5921 Tamar Dr #12-P12, Columbia, MD 21045Sold
- $206,0002 bd1 ba908 sqft5923 Tamar Dr UNIT 5-P17, Columbia, MD 21045Sold
- $213,7002 bd1 ba908 sqft5923 Tamar Dr UNIT 2, Columbia, MD 21045Sold
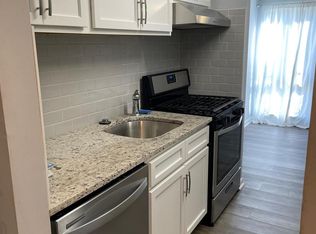
- $165,0001 bd1 ba732 sqft5911 Tamar Dr UNIT 5, Columbia, MD 21045Sold
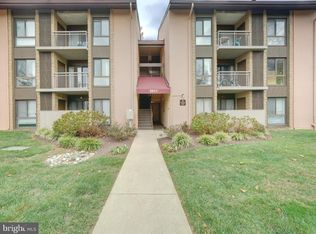
- $212,5002 bd1 ba932 sqft5917 Tamar Dr #11-Q23, Columbia, MD 21045Sold
- $125,0001 bd1 ba732 sqft5911 Tamar Dr UNIT 8, Columbia, MD 21045Sold
- $170,0001 bd1 ba732 sqft5911 Tamar Dr #9-R33, Columbia, MD 21045Sold
- $185,400-- bd1 ba732 sqft5911 Tamar Dr #2-R26, Columbia, MD 21045Off Market
Nearby schools
GreatSchools rating
- 7/10Jeffers Hill Elementary SchoolGrades: PK-5Distance: 0.1 mi
- 7/10Lake Elkhorn Middle SchoolGrades: 6-8Distance: 1.5 mi
- 5/10Oakland Mills High SchoolGrades: 9-12Distance: 0.8 mi
Schools provided by the listing agent
- Elementary: Jeffers Hill
- Middle: Lake Elkhorn
- High: Oakland Mills
- District: Howard County Public School System
Source: Bright MLS. This data may not be complete. We recommend contacting the local school district to confirm school assignments for this home.
Get a cash offer in 3 minutes
Find out how much your home could sell for in as little as 3 minutes with a no-obligation cash offer.
Estimated market value
$235,000
Get a cash offer in 3 minutes
Find out how much your home could sell for in as little as 3 minutes with a no-obligation cash offer.
Estimated market value
$235,000
- Maryland
- Howard County
- Columbia
- 21045
- 5921 Tamar Dr Unit 11-P11
Nearby cities
Nearby zip codes
Other Columbia Topics
