Skip main navigation
Sold for $1,160,000
  • $1,160,000

    5921 Treetop Rdg, Durham, NC 27705

    4beds
    5,670sqft
    Single Family Residence
    Built in 1993
    2.1 Acres Lot
    $1,454,700 Zestimate®
    $205/sqft
    $5,689 Estimated rent

    Home value

    $1,454,700

    $1.31M - $1.64M

    $5,689/mo

    Zestimate® history
    Loading
    Loading...

    Owner options

    List your home for rent

    $5,689/mo

    Rent Zestimate®

    Find your next renter with Zillow Rental Manager. Plus, with online applications, you can quickly screen prospective tenants – for free.

    Learn more

    $5,689/mo

    Rent Zestimate®

    Refinance and save

    $7,171/mo

    Est. payment

    Refinancing to a lower rate could help reduce your monthly payments and save thousands over the life of the loan.

    See today's rates

    $7,171/mo

    Est. payment

    Explore your selling options

    Work with a Zillow partner agent

    Leverage their expertise and Zillow's premium Showcase listings to get your home seen by more buyers.

    Get started

    List with your own agent

    Get your home in front of millions of buyers by listing it on Zillow.

    Learn how to do it

    Sell it yourself

    Take full control of how buyers see your home on Zillow by listing For Sale by Owner (FSBO).

    List your home

    What's special

    Grand architectural styleGuest suiteMultiple closetsMaster bathStone walkwaysJetted tubCovered porches
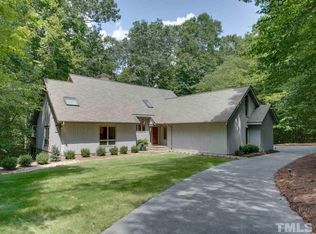
    PERFECT LOCATION! Minutes to Duke, Public & Private Schools, Hollow Rock, Trail Systems.ABSOLUTELY STUNNING home on 2+ acres blends a grand architectural style with modern design features. Entering on the main level from stone walkways and covered porches you'll enjoy a gracious entry to a living room with 2 story cathedral ceilings and a wall of windows overlooking the treetops of protected forests. Covered entries to a spacious office and with cherry bookshelves and dbl french doors and a separate entry to the main level bedroom suite with sitting area, multiple closets and master bath with separate vanities, jetted tub and walk in shower. Updated kitchen with eating area overlooking the back yard and elegant dining room with floor to ceiling bay windows. Treetop has 4 bedrooms including 2 ensuite bdrms upstairs and guest suite in the lower level; REC Rm has multiple uses or keep the pool table! 4 full baths, 2 half baths. Deck, patio and pond grace the natural beauty of the yard.

    Zillow last checked:

    Listing updated:

    Listed by:

    Michele Fallon 919-608-3513,

    West Durham Realty

    Bought with:

    Justin Burleson, 269900

    Premier Agents Network

    Source: Doorify MLS,MLS#: 2506483MLS Logo

    Facts & features

    Interior

    Bedrooms & bathrooms
    • Bedrooms: 4
    • Bathrooms: 6
    • Full bathrooms: 4
    • 1/2 bathrooms: 2
    Primary bedroom
    • Description: Primary Bedrooom with Sitting Room
    • Level: Main
    Bedroom 2
    • Level: Second
    Bedroom 3
    • Level: Second
    Bedroom 4
    • Level: Lower
    Breakfast room
    • Level: Main
    Dining room
    • Level: Main
    Other
    • Level: Main
    Family room
    • Level: Lower
    Kitchen
    • Level: Main
    Living room
    • Level: Main
    Office
    • Level: Main
    Other
    • Description: sitting rm
    • Level: Main
    Other
    • Description: Rec. Room
    • Level: Lower
    Utility room
    • Level: Main
    Heating
    • Forced Air, Propane, Zoned
    Cooling
    • Central Air, Zoned
    Appliances
    • Included: Double Oven, Dishwasher, Electric Water Heater, Gas Cooktop, Microwave, Refrigerator
    • Laundry: Laundry Room, Main Level
    Features
    • Bookcases, Cathedral Ceiling(s), Entrance Foyer, Granite Counters, Pantry, Primary Downstairs, Storage, Wet Bar, Whirlpool Tub, Walk-In Shower, Bathtub Only
    • Flooring: Carpet, Hardwood, Laminate, Tile
    • Windows: Blinds
    • Basement: Exterior Entry,Finished
    • Number of fireplaces: 2
    • Fireplace features: Family Room, Gas Log, Living Room
    Interior area
    • Total structure area: 5,670
    • Total interior livable area: 5,670 sqft
    • Finished area above ground: 3,985
    • Finished area below ground: 1,685

    Property

    Parking
    • Total spaces: 2
    • Parking features: Garage Faces Side, Garage
    • Garage spaces: 2
    Features
    • Levels: Multi/Split
    • Patio & porch: Covered, Deck, Patio, Porch
    • Exterior features: Lighting
    Lot
    • Size: 2.1 Acres
    • Dimensions: 340 x 323 x 360 x 221
    • Features: Landscaped, Hardwood Trees
    Details
    • Parcel number: 9891768793

    Construction

    Type & style
    • Home type: SingleFamily
    • Architectural style: Transitional
    • Property subtype: Single Family Residence
    Materials
    • Wood Siding
    Condition
    • New construction: No
    • Year built: 1993

    Utilities & green energy

    • Sewer: Septic Tank
    • Water: Well

    Community & HOA

    Community
    • Security: Security System
    • Subdivision: Treetop
    HOA
    • Has HOA: No
    Location
    • Region: Durham

    Financial & listing details

    • Price per square foot: $205/sqft
    • Tax assessed value: $980,000
    • Annual tax amount: $9,266
    • Date on market: 4/21/2023
    • Listing agreement: Exclusive Right To Sell
    • Listing terms: Cash,Conventional
    • Ownership type: Other

    Price history

    DateEventPrice
    11/21/2023Sold$1,160,000-12.7%$205/sqft
    Source: Doorify MLS #2506483 Report a problem
    10/30/2023Contingent$1,329,000$234/sqft
    Source: Doorify MLS #2506483 Report a problem
    10/3/2023Listed for sale$1,329,000$234/sqft
    Source: Doorify MLS #2506483 Report a problem
    9/24/2023Contingent$1,329,000$234/sqft
    Source: Doorify MLS #2506483 Report a problem
    9/15/2023Price change$1,329,000-1.6%$234/sqft
    Source: Doorify MLS #2506483 Report a problem
    7/29/2023Listed for sale$1,350,000-6.9%$238/sqft
    Source: Doorify MLS #2506483 Report a problem
    6/20/2023Listing removed--
    Source: Doorify MLS #2506483 Report a problem
    4/21/2023Listed for sale$1,450,000$256/sqft
    Source: Doorify MLS #2506483 Report a problem

    Public tax history

    YearProperty taxesTax assessment
    2025$9,038 -21.4%$1,226,900 +6.1%
    2024$11,505 +21.6%$1,156,700 +16.1%
    2023$9,462 +2.1%$996,700 +1.7%
    2022$9,266 +2.4%$980,000
    2021$9,045 +4.4%$980,000 +10.9%
    2020$8,665 $883,500
    2018$8,665 $883,500
    2017-- $883,500 -3.4%
    2016-- $914,429
    2015-- $914,429
    2014-- $914,429
    2013-- $914,429
    2012-- $914,429
    2011-- $914,429
    2010-- $914,429
    2009-- $914,429 +26.5%
    2008$7,282 +4.9%$723,099
    2007$6,942 +6.7%$723,099
    2006$6,508 $723,099
    2005$6,508 +4%$723,099 +9.1%
    2004$6,256 +3.9%$662,699
    2003$6,024 +4%$662,699
    2002$5,792 +2.9%$662,699
    2001$5,626 -6.5%$662,699 +7.9%
    2000$6,018 $614,106
    Find assessor info on the county website

    Neighborhood: 27705

    Nearby schools

    GreatSchools rating
    Schools provided by the listing agent
    • Elementary: Orange - New Hope Elementary
    • Middle: Orange - A L Stanback Middle
    • High: Orange - Cedar Ridge High

    Source: Doorify MLS. This data may not be complete. We recommend contacting the local school district to confirm school assignments for this home.

    Get a cash offer in 3 minutes
    Find out how much your home could sell for in as little as 3 minutes with a no-obligation cash offer.
    Estimated market value
    $1,454,700
    Get a cash offer in 3 minutes
    Find out how much your home could sell for in as little as 3 minutes with a no-obligation cash offer.
    Estimated market value
    $1,454,700