One or more photo(s) has been virtually staged. *Experience Luxurious Living in Lakewood National Golf Club!**<br> <br> Have you ever dreamed of residing in a gated golf community that offers an unparalleled lifestyle? Look no further! Presenting a stunning first-floor end unit Coach Home in the highly coveted Lakewood National Golf Club—a resort-style community brimming with amenities.<br> <br> Just steps away from your door, enjoy a neighborhood pool or take a short stroll to the magnificent Country Club, where you’ll find everything you desire for year-round enjoyment. Indulge in golfing, pickleball, tennis, and swimming in the resort-style pool, or unwind at the Tiki Bar and restaurants. Plus, with a full-time activities director on-site, your calendar will always be filled with exciting events and activities.<br> <br> Step inside this impeccable Coach Home and be captivated by its open floor plan, featuring 3 spacious bedrooms, 2 luxurious baths, and a 2-car garage—all within 1,786 sq ft of elegantly designed living space. The inviting ambiance is enhanced by tile flooring throughout, crown molding, custom built-in closets and a custom built-in entertainment unit that adds a touch of sophistication and great added storage.<br> <br> The chef’s dream kitchen is a highlight, boasting gas cooking, stainless steel appliances, and a generous breakfast bar- island (fits up to 6 barstools) with stunning quartz countertops. Enjoy the convenience of soft-close cabinets, under-cabinet lighting, custom pull-out shelving, an LG French door refrigerator, and a large walk-in pantry—all designed for both functionality and style.<br> <br> The seamless flow from the kitchen to the dining room and great room creates an ideal space for entertaining, while the primary bedroom suite offers a private retreat. This spacious suite features hurricane impact sliding glass doors leading to a large screened-in lanai, two expansive walk-in closets with custom built in shelving, and a lavish ensuite bath with dual vanities, a glass-enclosed walk-in shower, and a private water closet.<br> <br> Additional amenities include a full laundry room with ample storage and a well-appointed garage with extra shelving for all your storage needs, epoxy flooring, insulated garage door and lots of space for your golf clubs and a tankless hot water heater! Along with two more spacious bedrooms with custom built in closets. <br> <br> As part of your HOA fees, you’ll enjoy access to two 18-hole Arnold Palmer golf courses, alongside all the fantastic amenities this community provides. This is a rare opportunity to own a slice of paradise in Lakewood National Golf Club—perfect for full-time living or as a monthly rental when you’re away.<br> <br> Don’t miss out on this exceptional opportunity to elevate your lifestyle—schedule your private showing today!<br> <br>
Sold for $525,000
$525,000
5921 WAKE FOREST RUN #104, BRADENTON, FL 34211
3beds
1,786sqft
Condominium
Built in 2019
-- sqft lot
$498,200 Zestimate®
$294/sqft
$3,887 Estimated rent
Home value
$498,200
$453,000 - $548,000
$3,887/mo
Zestimate® history
Owner options
List your home for rent
$3,887/mo
Rent Zestimate®
Find your next renter with Zillow Rental Manager. Plus, with online applications, you can quickly screen prospective tenants – for free.
$3,887/mo
Rent Zestimate®
Refinance and save
$4,565/mo
Est. payment
Refinancing to a lower rate could help reduce your monthly payments and save thousands over the life of the loan.
$4,565/mo
Est. payment
Explore your selling options
Work with a Zillow partner agent
Leverage their expertise and Zillow's premium Showcase listings to get your home seen by more buyers.
Get startedList with your own agent
Get your home in front of millions of buyers by listing it on Zillow.
Learn how to do itSell it yourself
Take full control of how buyers see your home on Zillow by listing For Sale by Owner (FSBO).
List your homeWhat's special
Zillow last checked:
Listing updated:
Listed by:
Ashley LeRoy 941-724-1621,
CORNERSTONE R.E OF SW FL 941-404-4620,
Page LeRoy 941-441-5175,
CORNERSTONE R.E OF SW FL
Bought with:
Robin Eekhof, 3585048
SUNSET REALTY
Source: Stellar MLS,MLS#: N6137103 Originating MLS: Venice
Originating MLS: Venice
Facts & features
Interior
Bedrooms & bathrooms
- Bedrooms: 3
- Bathrooms: 2
- Full bathrooms: 2
Primary bedroom
- Features: Ceiling Fan(s), Dual Sinks, En Suite Bathroom, Walk-In Closet(s)
- Level: First
- Dimensions: 20x14
Great room
- Features: Built-In Shelving, Ceiling Fan(s)
- Level: First
- Dimensions: 18x18
Kitchen
- Features: Breakfast Bar, Kitchen Island, Tall Countertops, Pantry
- Level: First
- Dimensions: 16x10
Heating
- Electric
Cooling
- Central Air
Appliances
- Included: Dishwasher, Disposal, Dryer, Microwave, Range, Refrigerator, Tankless Water Heater, Washer
- Laundry: Inside, Laundry Room, Same Floor As Condo Unit
Features
- Built-in Features, Ceiling Fan(s), Crown Molding, High Ceilings, Kitchen/Family Room Combo, Living Room/Dining Room Combo, Open Floorplan, Primary Bedroom Main Floor, Smart Home, Solid Wood Cabinets, Stone Counters, Thermostat, Walk-In Closet(s)
- Flooring: Ceramic Tile, Luxury Vinyl
- Doors: Sliding Doors
- Windows: Blinds, Storm Window(s), Shutters, Window Treatments
- Has fireplace: No
- Common walls with other units/homes: End Unit
Interior area
- Total structure area: 2,376
- Total interior livable area: 1,786 sqft
Property
Parking
- Total spaces: 2
- Parking features: Driveway, Garage Door Opener, Ground Level, Guest
- Attached garage spaces: 2
- Has uncovered spaces: Yes
Features
- Levels: One
- Stories: 1
- Patio & porch: Enclosed, Front Porch, Porch, Rear Porch, Screened
- Exterior features: Irrigation System, Lighting, Rain Gutters
- Has view: Yes
- View description: Trees/Woods
Lot
- Features: Near Golf Course, Private, Sidewalk
- Residential vegetation: Mature Landscaping, Trees/Landscaped
Details
- Parcel number: 581582359
- Zoning: RESI
- Special conditions: None
Construction
Type & style
- Home type: Condo
- Architectural style: Custom
- Property subtype: Condominium
Materials
- Block
- Foundation: Slab
- Roof: Tile
Condition
- New construction: No
- Year built: 2019
Utilities & green energy
- Sewer: Public Sewer
- Water: Public
- Utilities for property: BB/HS Internet Available, Cable Available, Electricity Connected, Natural Gas Connected, Public, Sprinkler Recycled, Street Lights, Water Connected
Community & HOA
Community
- Features: Clubhouse, Community Mailbox, Deed Restrictions, Fitness Center, Gated Community - Guard, Golf Carts OK, Golf, Irrigation-Reclaimed Water, Pool, Restaurant, Sidewalks
- Security: Fire Sprinkler System, Gated Community, Security Gate, Smoke Detector(s)
- Pet fee: $0 monthly
- Subdivision: COACH HOMES II AT LAKEWOOD NATIONAL PH 7
HOA
- Has HOA: Yes
- Services included: 24-Hour Guard, Community Pool, Maintenance Structure, Maintenance Grounds, Manager, Pool Maintenance, Recreational Facilities, Security
- HOA fee: $1,074 monthly
- HOA name: Tropical Isles Sub - Association
- HOA phone: 941-487-7927
- Second HOA name: Lakewood National Golf Club
Location
- Region: Bradenton
Financial & listing details
- Price per square foot: $294/sqft
- Tax assessed value: $454,750
- Annual tax amount: $2,222
- Date on market: 2/8/2025
- Cumulative days on market: 211 days
- Listing terms: Cash,Conventional
- Ownership: Fee Simple
- Total actual rent: 0
- Electric utility on property: Yes
- Road surface type: Paved, Asphalt
Price history
| Date | Event | Price |
|---|---|---|
| 2/28/2025 | Sold | $525,000-3.7%$294/sqft |
Source:  Stellar MLS #N6137103 Report a problem Stellar MLS #N6137103 Report a problem | ||
| 2/19/2025 | Pending sale | $545,000$305/sqft |
Source: Stellar MLS #N6137103 Report a problem | ||
| 2/8/2025 | Listed for sale | $545,000-3.5%$305/sqft |
Source: Stellar MLS #N6137103 Report a problem | ||
| 2/1/2025 | Listing removed | $565,000$316/sqft |
Source: Stellar MLS #A4616585 Report a problem | ||
| 12/4/2024 | Price change | $565,000-3.4%$316/sqft |
Source: Stellar MLS #A4616585 Report a problem | ||
| 7/16/2024 | Listed for sale | $585,000-12.7%$328/sqft |
Source: Stellar MLS #A4616585 Report a problem | ||
| 7/11/2024 | Listing removed | -- |
Source: Stellar MLS #A4614642 Report a problem | ||
| 6/20/2024 | Listed for rent | $3,395$2/sqft |
Source: Stellar MLS #A4614642 Report a problem | ||
| 12/27/2023 | Sold | $669,900-1.5%$375/sqft |
Source: Stellar MLS #A4587950 Report a problem | ||
| 12/7/2023 | Pending sale | $679,900$381/sqft |
Source: Stellar MLS #A4587950 Report a problem | ||
| 11/3/2023 | Listed for sale | $679,900$381/sqft |
Source: Stellar MLS #A4587950 Report a problem | ||
Public tax history
| Year | Property taxes | Tax assessment |
|---|---|---|
| 2025 | $8,686 +290.8% | $454,750 +50.9% |
| 2024 | $2,222 -56.9% | $301,359 +25.5% |
| 2023 | $5,153 +2.2% | $240,157 +3% |
| 2022 | $5,044 +0.3% | $233,162 +3% |
| 2021 | $5,027 +1.1% | $226,371 +1.4% |
| 2020 | $4,973 +125.3% | $223,246 +1686% |
| 2019 | $2,207 | $12,500 |
Find assessor info on the county website
Neighborhood: 34211
Nearby homes
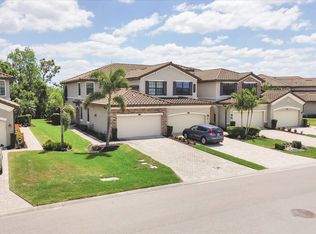
- $3,5003 bd2 ba1.7k sqft5921 Wake Forest Run #1, Bradenton, FL 34211For Rent
- $462,7003 bd2 ba1.7k sqft5921 Wake Forest Run, Bradenton, FL 34211Off Market
- $465,1003 bd2 ba1.7k sqft5921 Wake Forest Run UNIT 101, Bradenton, FL 34211Off Market

- $458,2003 bd2 ba2.1k sqft5921 Wake Forest Run #102, Bradenton, FL 34211Off Market

- $565,0003 bd2 ba2.1k sqft5921 Wake Forest Run #103, Bradenton, FL 34211Sold
- $4,8003 bd2 ba2.1k sqft5915 Wake Forest Run #103, Bradenton, FL 34211For Rent
- $446,4003 bd2 ba1.7k sqft5915 Wake Forest Run #101, Bradenton, FL 34211Off Market
- $407,5003 bd2 ba1.7k sqft5915 Wake Forest Run UNIT 104, Bradenton, FL 34211Off Market
Nearby schools
GreatSchools rating
- 8/10B.D. Gullett Elementary SchoolGrades: PK-5Distance: 3.9 mi
- 8/10Dr Mona Jain Middle SchoolGrades: 6-8Distance: 3.7 mi
- 6/10Lakewood Ranch High SchoolGrades: PK,9-12Distance: 4.5 mi
Get a cash offer in 3 minutes
Find out how much your home could sell for in as little as 3 minutes with a no-obligation cash offer.
Estimated market value
$498,200
Get a cash offer in 3 minutes
Find out how much your home could sell for in as little as 3 minutes with a no-obligation cash offer.
Estimated market value
$498,200
- Florida
- Manatee County
- Lakewood Ranch
- 34211
- 5921 WAKE FOREST RUN Unit 104
Nearby cities
Nearby neighborhoods
Nearby zip codes
Other Lakewood Ranch Topics
