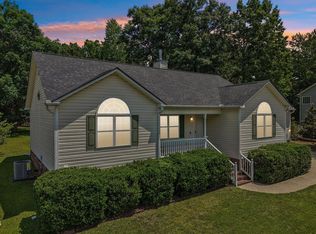
Tucked away on a quiet cul-de-sac and large fenced backyard, this beautifully maintained ranch offers the perfect blend of comfort, charm, and functionality. NO HOA and no city taxes! From the moment you walk through the front door, you'll appreciate the thoughtful updates and inviting feel throughout. The inviting living room features a cathedral ceiling, chair rail and a cozy gas fireplace creating a warm and welcoming space to relax or gather with guests. The adjoining dining area and eat-in kitchen continue the open, airy feel. The kitchen is designed for both everyday living and entertaining, featuring stainless steel appliances including a Whirlpool double oven and smooth-top range, granite double sink with antique bronze fixture, glass tile backsplash, under-cabinet lighting, pull-out spice rack, and generous countertop space on three sides. Just off the kitchen, the oversized screened porch overlooks the private backyard, offering a peaceful retreat for morning coffee or evening relaxation. The primary suite features cathedral ceilings, a large walk-in closet, and a spacious ensuite bath complete with dual sinks and a whirlpool tub/shower combination. Two additional bedrooms offer flexibility for guests, home office space, or hobbies, while the guest bath showcases raised-height cherry cabinetry with granite countertop and upgraded finishes. Additional highlights include a laundry room with built-in shelving, a one-car garage with exterior keypad access and storage shelving, extended driveway with parking pad, and a wired detached storage building perfect for a workshop, hobbies, or extra storage. If you've been searching for one-level living with privacy, character, and no restrictive HOA fees or city taxes, this move-in-ready home is a must-see!
Pending
$335,000
5921 Waterworn Ct, Fuquay Varina, NC 27526
3beds
1,505sqft
Single Family Residence, Residential
Built in 2002
0.35 Acres Lot
$-- Zestimate®
$223/sqft
$-- HOA
What's special
- 60 days |
- 39 |
- 3 |
Zillow last checked:
Listing updated:
Listed by:
Ashley Ewing 919-235-7580,
HomeTowne Realty
Source: Doorify MLS,MLS#: 10169366
Facts & features
Interior
Bedrooms & bathrooms
- Bedrooms: 3
- Bathrooms: 2
- Full bathrooms: 2
Heating
- Central, Electric, Heat Pump
Cooling
- Central Air
Features
- Flooring: Hardwood, Laminate, Vinyl
- Number of fireplaces: 1
- Fireplace features: Gas Log, Living Room
Interior area
- Total structure area: 1,505
- Total interior livable area: 1,505 sqft
- Finished area above ground: 1,505
- Finished area below ground: 0
Property
Parking
- Total spaces: 1
- Parking features: Garage - Attached
- Attached garage spaces: 1
Features
- Levels: One
- Stories: 1
- Has view: Yes
Lot
- Size: 0.35 Acres
Details
- Parcel number: 064604629490000 0270587
- Zoning: RA
- Special conditions: Standard
Construction
Type & style
- Home type: SingleFamily
- Architectural style: Ranch
- Property subtype: Single Family Residence, Residential
Materials
- Vinyl Siding
- Roof: Shingle
Condition
- New construction: No
- Year built: 2002
Utilities & green energy
- Sewer: Septic Tank
- Water: Public
Community & HOA
Community
- Subdivision: Wilson Pond
HOA
- Has HOA: No
Location
- Region: Fuquay Varina
Financial & listing details
- Price per square foot: $223/sqft
- Tax assessed value: $328,017
- Annual tax amount: $2,118
- Date on market: 6/1/2026
Estimated market value
Not available
Estimated sales range
Not available
$1,965/mo
Price history
| Date | Event | Price |
|---|---|---|
| 6/1/2026 | Pending sale | $335,000+112%$223/sqft |
Source:  Doorify MLS #10169366 Report a problem Doorify MLS #10169366 Report a problem | ||
| 10/31/2016 | Sold | $158,000+31.7%$105/sqft |
Source: Doorify MLS #2087986 Report a problem | ||
| 7/29/2002 | Sold | $120,000$80/sqft |
Source: Public Record Report a problem | ||
Public tax history
| Year | Property taxes | Tax assessment |
|---|---|---|
| 2025 | $2,118 +3% | $328,017 |
| 2024 | $2,057 +20.8% | $328,017 +52% |
| 2023 | $1,703 +7.9% | $215,802 |
| 2022 | $1,579 +2.7% | $215,802 |
| 2021 | $1,536 +1.7% | $215,802 |
| 2020 | $1,511 +16.6% | $215,802 +38.1% |
| 2019 | $1,296 | $156,295 |
| 2018 | $1,296 +14.6% | $156,295 |
| 2017 | $1,131 +2% | $156,295 |
| 2016 | $1,109 +0.5% | $156,295 +0.2% |
| 2015 | $1,103 +5.4% | $155,945 |
| 2014 | $1,046 | $155,945 |
| 2013 | -- | $155,945 |
| 2012 | -- | $155,945 |
| 2011 | -- | $155,945 |
| 2010 | -- | $155,945 |
| 2009 | -- | $155,945 |
| 2008 | -- | -- |
| 2007 | -- | -- |
| 2006 | -- | -- |
| 2005 | -- | -- |
| 2004 | -- | -- |
| 2003 | -- | -- |
Find assessor info on the county website
Monthly payment
Est. payment
Payment breakdown
Explore the cost of this home by adjusting the details. Changes won't be saved.Climate risks
Neighborhood: 27526
Nearby schools
GreatSchools rating
- 8/10Lincoln Heights ElementaryGrades: PK-5Distance: 2.3 mi
- 6/10Fuquay-Varina MiddleGrades: 6-8Distance: 2.3 mi
- 6/10Fuquay-Varina HighGrades: 9-12Distance: 3.2 mi
Schools provided by the listing agent
- Elementary: Wake - Bowling Road Elementary
- Middle: Wake - Fuquay Varina Middle
- High: Wake - Fuquay Varina High
Source: Doorify MLS. This data may not be complete. We recommend contacting the local school district to confirm school assignments for this home.
- $299,3003 bd2 ba1.2k sqft5917 Waterworn Ct, Fuquay Varina, NC 27526Off Market
- $303,1003 bd2 ba1.2k sqft7812 Wilson Pond Ln, Fuquay Varina, NC 27526Off Market
- $304,000-- bd2 ba1.3k sqft7804 Wilson Pond Ln, Fuquay Varina, NC 27526Off Market
- $300,4003 bd2 ba1.2k sqft7820 Wilson Pond Ln, Fuquay Varina, NC 27526Off Market
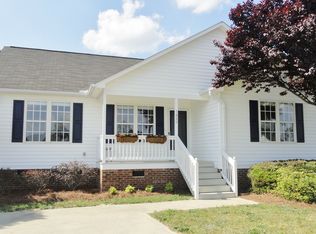
- $295,300-- bd2 ba1.2k sqft7800 Wilson Pond Ln, Fuquay Varina, NC 27526Off Market
- $301,3003 bd2 ba1.3k sqft5913 Waterworn Ct, Fuquay Varina, NC 27526Off Market
- $294,400-- bd2 ba1.2k sqft5912 Waterworn Ct, Fuquay Varina, NC 27526Off Market
- $304,0000.34 Acres7824 Wilson Pond Ln, Fuquay Varina, NC 27526Off Market
A local agent can set up tours, give advice and negotiate with sellers.
Similar homes
- $360,0003 bd3 ba1.6k sqft423 Kinsman Ct, Fuquay Varina, NC 27526For Sale
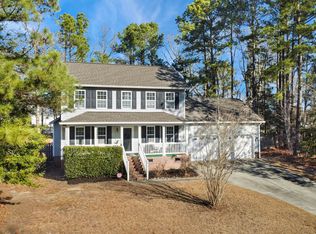
 MLS ID #10181460, Ahmed Mustafa. Doorify MLS
 - $350,0003 bd2 ba1.5k sqft1321 E Turret Ct, Fuquay Varina, NC 27526For Sale
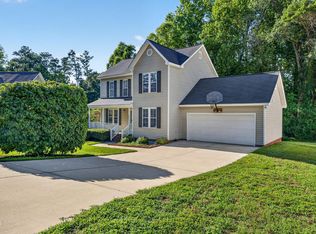 MLS ID #10180654, Paul Haynes. Doorify MLS
 - $360,0003 bd3 ba1.7k sqft1760 Purfoy Rd, Fuquay Varina, NC 27526For Sale
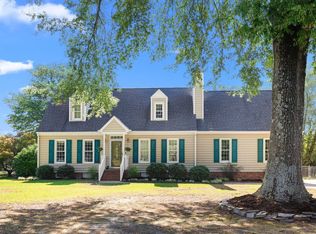 MLS ID #10180890, Stacey Delgado. Doorify MLS
 - $333,9003 bd2 ba1.4k sqft401 Kinsman Ct, Fuquay Varina, NC 27526For Sale
 MLS ID #10171966, Phillip DeMuth. Doorify MLS
 - $345,0003 bd2 ba1.2k sqft1333 E Stone Arch Dr, Fuquay Varina, NC 27526For SaleMLS ID #10177058, Michele Saar. Doorify MLS
- $335,0003 bd3 ba1.4k sqft1429 E Stone Arch Dr, Fuquay Varina, NC 27526For SaleMLS ID #10173554, Ashley Morello. Doorify MLS
- $299,0003 bd2 ba1.1k sqft7776 Us Highway 401 N, Fuquay Varina, NC 27526For SaleMLS ID #10169026, Sharese McFarlin. Doorify MLS
- $349,9003 bd2 ba1.3k sqft161 Talbert Dr, Holly Springs, NC 27540For SaleMLS ID #10180711, Ann Milton. Doorify MLS
- $310,0004 bd3 ba1.7k sqft90 Royal St, Fuquay Varina, NC 27526For SaleMLS ID #10173132, Brian Askew. Doorify MLS
- $285,0003 bd3 ba1.5k sqft220 Purple Leaf Rd, Fuquay Varina, NC 27526For SaleMLS ID #10159356, Andy Tran. Doorify MLS
- $299,9003 bd3 ba1.5k sqft714 Whitetail Creek Way, Fuquay Varina, NC 27526For SaleMLS ID #10178246, Elliott Squires. Doorify MLS
- $280,0003 bd2 ba1.3k sqft31 Birchfield Ct, Coats, NC 27521For SaleMLS ID #10181206, Jenny Dean. Doorify MLS
- $311,0003 bd2 ba1.3k sqft105 Gentle Rio Ct, Garner, NC 27529For SaleMLS ID #10181216, Thomas Ladane Shoupe. Doorify MLS
- $320,0003 bd2 ba1.4k sqft252 Axum Rd, Willow Spring, NC 27592For SaleMLS ID #10173551, Nancy Fredette. Doorify MLS
- $329,9993 bd2 ba1.8k sqft1786 Irish Blvd, Sanford, NC 27332For SaleMLS ID #10181171, Ashley Fay. Doorify MLS
- $329,0003 bd3 ba1.6k sqft138 Cline Falls Dr, Holly Springs, NC 27540For SaleMLS ID #10176080, Eila Voloshen. Doorify MLS
- $338,5003 bd3 ba1.4k sqft1730 Woodland Rd, Garner, NC 27529For SaleMLS ID #10173727, Doug Yopp. Doorify MLS
- $300,0003 bd2 ba1.4k sqft258 Whetstone Dr, Angier, NC 27501For SaleMLS ID #10170320, Chris Murphy. Doorify MLS
- $350,0004 bd2 ba1.4k sqft117 Cabana Dr, Apex, NC 27502For SaleMLS ID #10174489, Brenda Dubbelman. Doorify MLS
- $329,0003 bd2 ba1.1k sqft9212 Holly Springs Rd, Apex, NC 27539For SaleMLS ID #10162243, Cynthia Quarantello. Doorify MLS
