Detached updated home on a cul-de-sac street is a must see! Kitchen was updated in 2020 with a tasteful design that includes plenty of cabinet storage, updated appliances, open shelving, and a nice open kitchen concept to your living room and dining room that overlooks onto your bay window. Upstairs you will find three generously-sized bedrooms with a full bathroom and staircase leading to the primary bedroom suite, with the bathroom updated in 2021. Upstairs, the primary bedroom suite is large enough for a king-sized bed, large sitting area, and plentiful closet. The lower level Recreation Room is outfitted with a fireplace, freshly painted molding and mantel, laminate flooring, and access to laundry with a 2021 updated half bathroom. Continue your entertaining through the glass doors to your enclosed large sunroom. Enjoy this multi-functional room perfect for dining, watching TV, or entertaining. Follow the door outside onto your patio and multiple additional options for seating. The permanent shed is perfect to house lawn equipment or yard games for summer bbq’s. Additional features include a freshly painted two-car garage, long driveway with off-set parking space, hardwood floors in upper levels, new electrical panel, and much more. Close to shops, restaurants, military installations, and multiple Metro stations and major commuting routes.
Sold for $899,000
Street View
$899,000
5921 Westridge Ct, Alexandria, VA 22310
4beds
2,421sqft
Single Family Residence
Built in 1964
0.33 Acres Lot
$918,400 Zestimate®
$371/sqft
$4,081 Estimated rent
Home value
$918,400
$863,000 - $983,000
$4,081/mo
Zestimate® history
Owner options
List your home for rent
$4,081/mo
Rent Zestimate®
Find your next renter with Zillow Rental Manager. Plus, with online applications, you can quickly screen prospective tenants – for free.
$4,081/mo
Rent Zestimate®
Refinance and save
$5,685/mo
Est. payment
Refinancing to a lower rate could help reduce your monthly payments and save thousands over the life of the loan.
$5,685/mo
Est. payment
Explore your selling options
Work with a Zillow partner agent
Leverage their expertise and Zillow's premium Showcase listings to get your home seen by more buyers.
Get startedList with your own agent
Get your home in front of millions of buyers by listing it on Zillow.
Learn how to do itSell it yourself
Take full control of how buyers see your home on Zillow by listing For Sale by Owner (FSBO).
List your homeWhat's special
Enclosed large sunroomTwo-car garageCul-de-sac streetPrimary bedroom suiteGenerously-sized bedroomsOpen kitchen conceptLaminate flooring
Zillow last checked:
Listing updated:
Listed by:
Sharon Wildberger 703-597-0374,
TTR Sotheby's International Realty
Bought with:
Amy Tang
RE/MAX Town Center
Source: Bright MLS,MLS#: VAFX2233880
Facts & features
Interior
Bedrooms & bathrooms
- Bedrooms: 4
- Bathrooms: 3
- Full bathrooms: 2
- 1/2 bathrooms: 1
Rooms
- Room types: Living Room, Dining Room, Primary Bedroom, Bedroom 2, Bedroom 3, Bedroom 4, Kitchen, Family Room, Sun/Florida Room, Laundry, Bathroom 2, Primary Bathroom, Half Bath
Primary bedroom
- Level: Upper
- Area: 238 Square Feet
- Dimensions: 17 x 14
Bedroom 2
- Level: Upper
- Area: 169 Square Feet
- Dimensions: 13 x 13
Bedroom 3
- Level: Upper
- Area: 121 Square Feet
- Dimensions: 11 x 11
Bedroom 4
- Level: Upper
- Area: 100 Square Feet
- Dimensions: 10 x 10
Primary bathroom
- Level: Upper
Bathroom 2
- Level: Upper
Dining room
- Level: Main
Family room
- Level: Lower
- Area: 357 Square Feet
- Dimensions: 17 x 21
Half bath
- Level: Lower
Kitchen
- Level: Main
- Area: 220 Square Feet
- Dimensions: 11 x 20
Laundry
- Level: Lower
Living room
- Features: Living/Dining Room Combo
- Level: Main
- Area: 330 Square Feet
- Dimensions: 15 x 22
Other
- Level: Lower
- Area: 330 Square Feet
- Dimensions: 22 x 15
Heating
- Forced Air, Natural Gas
Cooling
- Central Air, Electric
Appliances
- Included: Microwave, Dishwasher, Disposal, Dryer, Oven/Range - Gas, Refrigerator, Stainless Steel Appliance(s), Washer, Electric Water Heater
- Laundry: Lower Level, Laundry Room
Features
- Combination Dining/Living, Dining Area, Open Floorplan, Eat-in Kitchen, Kitchen Island, Primary Bath(s), Walk-In Closet(s), Ceiling Fan(s)
- Flooring: Hardwood, Tile/Brick, Other, Wood
- Windows: Bay/Bow, Window Treatments, Skylight(s)
- Basement: Full,Partially Finished,Walk-Out Access
- Number of fireplaces: 1
- Fireplace features: Mantel(s), Wood Burning
Interior area
- Total structure area: 2,625
- Total interior livable area: 2,421 sqft
- Finished area above ground: 2,421
- Finished area below ground: 0
Property
Parking
- Total spaces: 2
- Parking features: Garage Faces Front, Attached
- Attached garage spaces: 2
- Details: Garage Sqft: 460
Accessibility
- Accessibility features: 2+ Access Exits
Features
- Levels: Multi/Split,Four
- Stories: 4
- Patio & porch: Patio
- Pool features: None
Lot
- Size: 0.33 Acres
Details
- Additional structures: Above Grade, Below Grade
- Parcel number: 0814 18 0003
- Zoning: 130
- Special conditions: Standard
Construction
Type & style
- Home type: SingleFamily
- Property subtype: Single Family Residence
Materials
- Other
- Foundation: Concrete Perimeter
Condition
- New construction: No
- Year built: 1964
Utilities & green energy
- Sewer: Public Sewer
- Water: Public
Community & HOA
Community
- Subdivision: Westridge
HOA
- Has HOA: No
Location
- Region: Alexandria
Financial & listing details
- Price per square foot: $371/sqft
- Tax assessed value: $779,020
- Annual tax amount: $9,173
- Date on market: 4/17/2025
- Listing agreement: Exclusive Right To Sell
- Ownership: Fee Simple
Price history
| Date | Event | Price |
|---|---|---|
| 5/29/2025 | Sold | $899,000$371/sqft |
Source:  Bright MLS #VAFX2233880 Report a problem Bright MLS #VAFX2233880 Report a problem | ||
| 4/22/2025 | Contingent | $899,000$371/sqft |
Source: Bright MLS #VAFX2233880 Report a problem | ||
| 4/17/2025 | Listed for sale | $899,000+66.5%$371/sqft |
Source: Bright MLS #VAFX2233880 Report a problem | ||
| 2/16/2023 | Listing removed | -- |
Source: Zillow Rentals Report a problem | ||
| 2/4/2023 | Listed for rent | $3,500$1/sqft |
Source: Zillow Rentals Report a problem | ||
| 7/31/2015 | Sold | $540,000-3.6%$223/sqft |
Source: Public Record Report a problem | ||
| 7/7/2015 | Pending sale | $560,000$231/sqft |
Source: D N K Real Estate, LLC #FX8679263 Report a problem | ||
| 6/24/2015 | Listed for sale | $560,000+15.5%$231/sqft |
Source: Owner Report a problem | ||
| 5/18/2011 | Sold | $485,000$200/sqft |
Source: Public Record Report a problem | ||
Public tax history
| Year | Property taxes | Tax assessment |
|---|---|---|
| 2025 | $9,763 +9.4% | $779,020 +9.6% |
| 2024 | $8,924 +3.8% | $710,780 |
| 2023 | $8,596 +5.4% | $710,780 +7% |
| 2022 | $8,152 | $664,410 +10.6% |
| 2021 | -- | $600,490 +9% |
| 2020 | $6,958 +2.6% | $551,040 +3% |
| 2019 | $6,783 +5.7% | $535,160 +5.5% |
| 2018 | $6,417 +3.7% | $507,060 +1.9% |
| 2017 | $6,186 +0% | $497,530 |
| 2016 | $6,184 +3.5% | $497,530 |
| 2015 | $5,972 +6.7% | $497,530 +6.9% |
| 2014 | $5,597 | $465,440 +5.2% |
| 2013 | -- | $442,430 -4.6% |
| 2012 | -- | $463,990 +6.6% |
| 2011 | -- | $435,070 +4.9% |
| 2010 | -- | $414,690 -2.8% |
| 2009 | -- | $426,670 -19.1% |
| 2008 | -- | $527,360 -5.9% |
| 2007 | -- | $560,720 +66.9% |
| 2003 | -- | $335,985 +17% |
| 2002 | -- | $287,165 +18% |
| 2001 | -- | $243,360 |
Find assessor info on the county website
Neighborhood: Rose Hill
Nearby homes
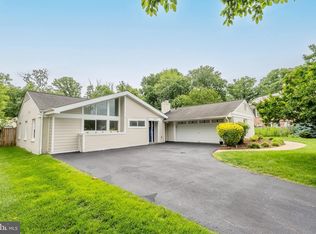
- $905,9235 bd3 ba2.8k sqft5923 Westridge Ct, Alexandria, VA 22310Sold
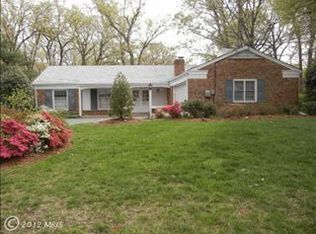
- $727,2004 bd2 ba1.5k sqft5919 Westridge Ct, Alexandria, VA 22310Off Market
- $787,1004 bd3 ba1.8k sqft5211 Ninian Ave, Alexandria, VA 22310Off Market
- $745,1003 bd2 ba1.5k sqft5210 Ninian Ave, Alexandria, VA 22310Off Market
- $766,8004 bd3 ba1.7k sqft5924 Westridge Ct, Alexandria, VA 22310Off Market
- $870,4005 bd3 ba1.9k sqft5925 Westridge Ct, Alexandria, VA 22310Off Market
- $1,013,2003 bd4 ba2.4k sqft5917 Westridge Ct, Alexandria, VA 22310Off Market
- $734,0004 bd3 ba1.3k sqft5918 Westridge Ct, Alexandria, VA 22310Off Market
Nearby schools
GreatSchools rating
- 8/10Bush Hill Elementary SchoolGrades: PK-6Distance: 0.1 mi
- 7/10Twain Middle SchoolGrades: 7-8Distance: 0.6 mi
- 4/10Edison High SchoolGrades: 9-12Distance: 0.6 mi
Schools provided by the listing agent
- District: Fairfax County Public Schools
Source: Bright MLS. This data may not be complete. We recommend contacting the local school district to confirm school assignments for this home.
Get a cash offer in 3 minutes
Find out how much your home could sell for in as little as 3 minutes with a no-obligation cash offer.
Estimated market value
$918,400
Get a cash offer in 3 minutes
Find out how much your home could sell for in as little as 3 minutes with a no-obligation cash offer.
Estimated market value
$918,400
- Virginia
- Fairfax County
- Alexandria
- 22310
- Rose Hill
- 5921 Westridge Ct
Nearby cities
Nearby neighborhoods
Nearby zip codes
Other Alexandria Topics
