Welcome to this stunning, one-of-a-kind home that seamlessly blends modern luxury with premium upgrades, all in a prime location. With over $75,000 in enhancements, both inside and out, this home is unmatched in the neighborhood. Finished in 2023, it offers 3 spacious bedrooms as well as a wonderful upstairs loft, plus 2 full baths in addition to a powder room downstairs. With a strategically landscaped and thoughtfully designed layout, the backyard is perfect for entertaining with newly installed high end Vista Premier turf by Lush Lawn, ensuring green grass all year long and no mowing! A custom stamped patio off of the double sliding doors creates an inviting outdoor retreat for Colorado living at its best.
Throughout the home, natural light floods the open floor plan, highlighting premium luxury vinyl plank flooring throughout the kitchen and dining areas. The gourmet kitchen is a chef’s dream, featuring Corian quartz countertops on a huge island, new appliances, a fresh backsplash, and sleek black finishes and surround sound in the great room. Everything is better than new with Bali motorized blinds for the back doors, professionally installed faux wood blinds by A Better Blind, and a Ring Doorbell already installed for you. It's truly move in ready! Upstairs, the spacious primary bedroom is a true retreat, off of the sunny loft with an upgraded walk in shower and Corian quartz double vanity. The two additional bedrooms provide perfect spaces for guests or a home office and the upstairs laundry is a huge bonus, especially since the new washer and dryer stay with the house!
Nestled in a peaceful community with easy access to I-76, scenic trails, and just minutes from downtown Brighton, this home offers a perfect balance of tranquility and convenience. Whether enjoying the custom-designed outdoor spaces or relaxing in the beautifully upgraded interior, this home is truly exceptional. Don’t miss this rare opportunity—schedule your showing today!
Sold for $495,000
$495,000
5921 Wheatberry Drive, Brighton, CO 80601
3beds
1,912sqft
Single Family Residence
Built in 2022
5,445 Square Feet Lot
$475,700 Zestimate®
$259/sqft
$2,839 Estimated rent
Home value
$475,700
$442,000 - $514,000
$2,839/mo
Zestimate® history
Owner options
List your home for rent
$2,839/mo
Rent Zestimate®
Find your next renter with Zillow Rental Manager. Plus, with online applications, you can quickly screen prospective tenants – for free.
$2,839/mo
Rent Zestimate®
Refinance and save
$3,027/mo
Est. payment
Refinancing to a lower rate could help reduce your monthly payments and save thousands over the life of the loan.
$3,027/mo
Est. payment
Explore your selling options
Work with a Zillow partner agent
Leverage their expertise and Zillow's premium Showcase listings to get your home seen by more buyers.
Get startedList with your own agent
Get your home in front of millions of buyers by listing it on Zillow.
Learn how to do itSell it yourself
Take full control of how buyers see your home on Zillow by listing For Sale by Owner (FSBO).
List your homeWhat's special
Sleek black finishesUpgraded walk in showerNew appliancesCustom-designed outdoor spacesUpstairs laundrySpacious bedroomsCustom stamped patio
Zillow last checked:
Listing updated:
Listed by:
Casey Mitchell Stevens c.l.mitchell@hotmail.com,
Orchard Brokerage LLC
Bought with:
Brandy Tacoronte, 100057124
Navigate Realty
Source: REcolorado as distributed by MLS GRID,MLS#: 2362717
Facts & features
Interior
Bedrooms & bathrooms
- Bedrooms: 3
- Bathrooms: 3
- Full bathrooms: 2
- 1/2 bathrooms: 1
- Main level bathrooms: 1
Primary bedroom
- Level: Upper
Bedroom
- Level: Upper
Bedroom
- Level: Upper
Primary bathroom
- Level: Upper
Bathroom
- Level: Main
Bathroom
- Level: Upper
Great room
- Level: Main
Kitchen
- Level: Main
Loft
- Level: Upper
Heating
- Forced Air
Cooling
- Central Air
Appliances
- Included: Dishwasher, Disposal, Microwave, Self Cleaning Oven
Features
- Ceiling Fan(s), Eat-in Kitchen, High Ceilings, Open Floorplan, Quartz Counters, Smoke Free, Walk-In Closet(s)
- Flooring: Carpet, Vinyl
- Windows: Triple Pane Windows, Window Coverings, Window Treatments
- Basement: Crawl Space
Interior area
- Total structure area: 1,912
- Total interior livable area: 1,912 sqft
- Finished area above ground: 1,912
Property
Parking
- Total spaces: 2
- Parking features: Concrete, Dry Walled, Oversized
- Attached garage spaces: 2
Features
- Levels: Two
- Stories: 2
- Patio & porch: Front Porch, Patio
- Exterior features: Fire Pit, Private Yard
- Fencing: Full
Lot
- Size: 5,445 Square Feet
Details
- Parcel number: R0196657
- Special conditions: Standard
Construction
Type & style
- Home type: SingleFamily
- Property subtype: Single Family Residence
Materials
- Frame
- Roof: Composition
Condition
- Updated/Remodeled
- Year built: 2022
Utilities & green energy
- Sewer: Public Sewer
- Water: Public
Community & HOA
Community
- Subdivision: Brighton East Farms
HOA
- Has HOA: Yes
- HOA fee: $60 monthly
- HOA name: Homestead Management
- HOA phone: 303-457-1444
Location
- Region: Brighton
Financial & listing details
- Price per square foot: $259/sqft
- Tax assessed value: $499,000
- Annual tax amount: $5,383
- Date on market: 9/6/2024
- Listing terms: Cash,Conventional,FHA,VA Loan
- Exclusions: Kitchen Refrigerator, Seller's Personal Property, Staging Items
- Ownership: Individual
Price history
| Date | Event | Price |
|---|---|---|
| 2/25/2025 | Sold | $495,000-1%$259/sqft |
Source:  REcolorado as distributed by MLS GRID #2362717 Report a problem REcolorado as distributed by MLS GRID #2362717 Report a problem | ||
| 1/31/2025 | Pending sale | $499,900$261/sqft |
Source: REcolorado as distributed by MLS GRID #2362717 Report a problem | ||
| 1/2/2025 | Price change | $499,900-2%$261/sqft |
Source: REcolorado as distributed by MLS GRID #2362717 Report a problem | ||
| 11/14/2024 | Price change | $509,900-1%$267/sqft |
Source: REcolorado as distributed by MLS GRID #2362717 Report a problem | ||
| 10/28/2024 | Price change | $514,900-1%$269/sqft |
Source: REcolorado as distributed by MLS GRID #2362717 Report a problem | ||
| 10/12/2024 | Price change | $519,900-1%$272/sqft |
Source: REcolorado as distributed by MLS GRID #2362717 Report a problem | ||
| 9/24/2024 | Price change | $524,900-1.9%$275/sqft |
Source: REcolorado as distributed by MLS GRID #2362717 Report a problem | ||
| 9/19/2024 | Price change | $534,900-0.9%$280/sqft |
Source: REcolorado as distributed by MLS GRID #2362717 Report a problem | ||
| 9/6/2024 | Listed for sale | $539,900+2.9%$282/sqft |
Source: REcolorado as distributed by MLS GRID #2362717 Report a problem | ||
| 1/3/2023 | Sold | $524,600$274/sqft |
Source: Public Record Report a problem | ||
Public tax history
| Year | Property taxes | Tax assessment |
|---|---|---|
| 2025 | $5,388 +0.1% | $31,190 -14% |
| 2024 | $5,383 +66.6% | $36,260 |
| 2023 | $3,231 +5.2% | $36,260 +89.5% |
| 2022 | $3,072 | $19,130 |
| 2021 | -- | $19,130 +368.9% |
| 2020 | $707 | $4,080 |
| 2019 | $707 +12519.3% | $4,080 +13500% |
| 2018 | $6 | $30 |
Find assessor info on the county website
Neighborhood: 80601
Nearby homes
- $496,0003 bd2 ba1.7k sqft5933 Wheatberry Dr, Brighton, CO 80601Off Market
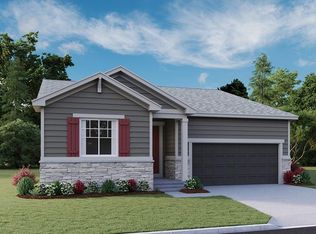
- $519,0003 bd2 ba2.3k sqft5909 Wheatberry Dr, Brighton, CO 80601Off Market
- $484,2004 bd2 ba1.9k sqft5922 Fencerow Pl, Brighton, CO 80601Off Market
- $469,0003 bd2 ba1.5k sqft5934 Fencerow Pl, Brighton, CO 80601Off Market

- $476,8003 bd2 ba1.7k sqft5910 Fencerow Pl, Brighton, CO 80601Off Market
- $495,1003 bd2 ba1.5k sqft5945 Wheatberry Dr, Brighton, CO 80601Off Market
- $518,9003 bd2 ba2.3k sqft5946 Fencerow Pl, Brighton, CO 80601Off Market
- $478,7003 bd2 ba1.4k sqft5897 Wheatberry Dr, Brighton, CO 80601Off Market
Nearby schools
GreatSchools rating
- 3/10Bromley East Charter SchoolGrades: PK-8Distance: 0.8 mi
- 2/10Overland Trail Middle SchoolGrades: 6-8Distance: 3.5 mi
- 5/10Brighton High SchoolGrades: 9-12Distance: 4.1 mi
Schools provided by the listing agent
- Elementary: Northeast
- Middle: Overland Trail
- High: Brighton
- District: School District 27-J
Source: REcolorado as distributed by MLS GRID. This data may not be complete. We recommend contacting the local school district to confirm school assignments for this home.
Get a cash offer in 3 minutes
Find out how much your home could sell for in as little as 3 minutes with a no-obligation cash offer.
Estimated market value
$475,700
Get a cash offer in 3 minutes
Find out how much your home could sell for in as little as 3 minutes with a no-obligation cash offer.
Estimated market value
$475,700
- Colorado
- Adams County
- Brighton
- 80601
- 5921 Wheatberry Drive
Nearby cities
Nearby zip codes
Other Brighton Topics
