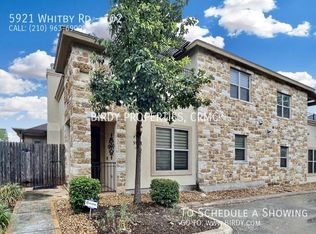
Discover refined living in this beautifully appointed 3-bedroom, 3.5-bath townhome, offering over 2,300 sq ft of thoughtfully designed space in a gated community. Originally the model home, this property boasts upscale finishes and a spacious, open-concept layout ideal for modern living. Nestled in the perfect location-just minutes from USAA, the Medical Center, and UTSA-and walking distance to H-E-B, dining, and shopping. Enjoy a private community pool, manicured grounds, and a low-maintenance lifestyle. E
Sold
Zillow last checked:
Listing updated:
Source: LERA MLS,MLS#: 2004682
Price history
| Date | Event | Price |
|---|---|---|
| 9/30/2026 | Listing removed | $3,250$1/sqft |
Source: Zillow Rentals Report a problem | ||
| 9/13/2026 | Listed for rent | $3,250+16.1%$1/sqft |
Source: Zillow Rentals Report a problem | ||
| 8/31/2026 | Sold | -- |
Source:  LERA MLS #2004682 Report a problem LERA MLS #2004682 Report a problem | ||
| 7/31/2026 | Listed for sale | $433,000-3.8%$188/sqft |
Source: LERA MLS #2004682 Report a problem | ||
| 8/8/2025 | Listing removed | $450,000$196/sqft |
Source: LERA MLS #1877055 Report a problem | ||
| 6/19/2025 | Listed for sale | $450,000$196/sqft |
Source: LERA MLS #1877055 Report a problem | ||
| 6/16/2025 | Listing removed | -- |
Source: Owner Report a problem | ||
| 2/15/2025 | Listed for sale | $450,000+28.6%$196/sqft |
Source: Owner Report a problem | ||
| 2/7/2025 | Listing removed | $2,800$1/sqft |
Source: Zillow Rentals Report a problem | ||
| 12/12/2024 | Listed for rent | $2,800+5.7%$1/sqft |
Source: Zillow Rentals Report a problem | ||
| 1/15/2024 | Listing removed | -- |
Source: Zillow Rentals Report a problem | ||
| 1/6/2024 | Listed for rent | $2,650$1/sqft |
Source: Zillow Rentals Report a problem | ||
| 12/5/2023 | Listing removed | -- |
Source: Zillow Rentals Report a problem | ||
| 10/25/2023 | Price change | $2,650-5.4%$1/sqft |
Source: Zillow Rentals Report a problem | ||
| 8/8/2023 | Listed for rent | $2,800$1/sqft |
Source: Zillow Rentals Report a problem | ||
| 5/4/2021 | Listing removed | -- |
Source: LERA MLS #1500633 Report a problem | ||
| 4/29/2021 | Listed for sale | $350,000$152/sqft |
Source: LERA MLS #1500633 Report a problem | ||
| 4/22/2021 | Pending sale | $350,000$152/sqft |
Source: LERA MLS #1500633 Report a problem | ||
| 12/21/2020 | Listed for sale | $350,000$152/sqft |
Source: Mission Real Estate Group #1500633 Report a problem | ||
| 9/10/2020 | Listing removed | $350,000$152/sqft |
Source: Mission Real Estate Group #1444273 Report a problem | ||
| 8/31/2019 | Listed for sale | $350,000$152/sqft |
Source: Mission Real Estate Group #1408855 Report a problem | ||
| 10/30/2013 | Sold | -- |
Source: LERA MLS #1011462 Report a problem | ||
Nearby homes
Get a cash offer in 3 minutes
Find out how much your home could sell for in as little as 3 minutes with a no-obligation cash offer.
Estimated market value
$410,100
