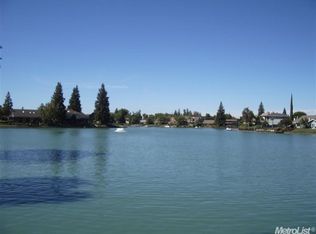
Your forever home is waiting for you in this beautiful Meadow Lake neighborhood featuring a spectacular lakefront view! Past the beautiful cobblestone driveway with 3 car garage there is a peaceful privately gated courtyard. Once inside, the panorama is breathtaking as you walk through the hallway, past the half bathroom to the family room with fireplace, breakfast nook & kitchen. They all face a newly built wood deck, spacious green backyard and the amazing lake view with a running fountain. Open the brand new sliding glass doors in the spacious family room to enjoy the cool breeze and go out to collect herbs from the garden and BBQ on the shaded patio. The kitchen has a Viking stove top and a new dishwasher and oven. The laundry room is perfectly positioned heading to the garage for convenience. The formal dining room flows into the living room featuring a fireplace and then moves up the stairs for the two guest bedrooms, one includes a carpeted attic for storage and full bathroom. The enormous primary bedroom features an additional fireplace and seating area, and sliding glass doors open to an extensive balcony all complimenting the beautiful yard and lake view. The full bathroom has double sinks, windowed lake view jet bathtub followed by an large walk-in closet.
Closed
$625,000
5921 Widgeon Ct, Stockton, CA 95207
3beds
2,425sqft
Single Family Residence
Built in 1986
10,179 Square Feet Lot
$667,500 Zestimate®
$258/sqft
$3,893 Estimated rent
Home value
$667,500
$627,000 - $708,000
$3,893/mo
Zestimate® history
Owner options
List your home for rent
$3,893/mo
Rent Zestimate®
Find your next renter with Zillow Rental Manager. Plus, with online applications, you can quickly screen prospective tenants – for free.
$3,893/mo
Rent Zestimate®
Refinance and save
$5,749/mo
Est. payment
Refinancing to a lower rate could help reduce your monthly payments and save thousands over the life of the loan.
$5,749/mo
Est. payment
Explore your selling options
Work with a Zillow partner agent
Leverage their expertise and Zillow's premium Showcase listings to get your home seen by more buyers.
Get startedList with your own agent
Get your home in front of millions of buyers by listing it on Zillow.
Learn how to do itSell it yourself
Take full control of how buyers see your home on Zillow by listing For Sale by Owner (FSBO).
List your homeWhat's special
Zillow last checked:
Listing updated:
Listed by:
Meg Puccinelli,
Compass
Bought with:
Compass
Source: MetroList Services of CA,MLS#: 224072328Originating MLS: MetroList Services, Inc.
Facts & features
Interior
Bedrooms & bathrooms
- Bedrooms: 3
- Bathrooms: 3
- Full bathrooms: 2
- Partial bathrooms: 1
Rooms
- Room types: Dining Room, Family Room, Kitchen, Laundry, Living Room, Loft
Primary bedroom
- Features: Balcony, Closet, Walk-In Closet, Sitting Area
Primary bathroom
- Features: Shower Stall(s), Double Vanity, Tile, Tub, Walk-In Closet(s)
Dining room
- Features: Breakfast Nook, Space in Kitchen, Dining/Living Combo, Formal Area
Kitchen
- Features: Breakfast Area, Butcher Block Counters, Kitchen Island, Kitchen/Family Combo, Tile Counters
Heating
- Central
Cooling
- Central Air
Appliances
- Included: Built-In Gas Oven, Built-In Gas Range, Dishwasher, Microwave
- Laundry: Laundry Room, Cabinets, Sink, Gas Dryer Hookup, Ground Floor, Inside Room
Features
- Flooring: Carpet, Tile, Wood
- Fireplace features: Outside
Interior area
- Total structure area: 0
- Total interior livable area: 2,425 sqft
Property
Parking
- Total spaces: 7
- Parking features: Garage Faces Front, Driveway
- Garage spaces: 3
- Uncovered spaces: 4
Features
- Levels: Two
- Stories: 2
- Exterior features: Balcony, Outdoor Grill, Entry Gate
- Fencing: Wood
- Waterfront features: Lake Access
Lot
- Size: 10,179 Square Feet
- Features: Sprinklers In Front, Sprinklers In Rear, Garden, Landscape Back, Landscape Front
- Topography: Level,Level
Details
- Parcel number: 112060550000
- Zoning: R1
- Special conditions: Standard
Construction
Type & style
- Home type: SingleFamily
- Property subtype: Single Family Residence
Materials
- Shingle Siding, Wood Siding
- Foundation: Slab
- Roof: Shingle,Slate
Condition
- Year built: 1986
Utilities & green energy
- Electric: See Remarks
- Sewer: Public Sewer
- Water: Public
- Utilities for property: Public
Community & HOA
Community
- Features: Gated
HOA
- Has HOA: Yes
- Amenities included: Pool, Clubhouse, Spa/Hot Tub, Tennis Court(s), Other
- Services included: Maintenance Grounds
- HOA fee: $1,538 annually
Location
- Region: Stockton
Financial & listing details
- Price per square foot: $258/sqft
- Tax assessed value: $637,500
- Price range: $625K - $625K
- Date on market: 9/20/2026
Price history
| Date | Event | Price |
|---|---|---|
| 10/11/2024 | Sold | $625,000-9.3%$258/sqft |
Source: MetroList Services of CA #224072328 Report a problem | ||
| 9/16/2024 | Pending sale | $689,000$284/sqft |
Source: MetroList Services of CA #224072328 Report a problem | ||
| 7/12/2024 | Listed for sale | $689,000$284/sqft |
Source: MetroList Services of CA #224072328 Report a problem | ||
Public tax history
| Year | Property taxes | Tax assessment |
|---|---|---|
| 2026 | -- | $637,500 +8.9% |
| 2025 | $7,262 +1.6% | $585,229 +2% |
| 2024 | $7,148 +2.3% | $573,755 +2% |
| 2023 | $6,987 +2.1% | $562,506 +2% |
| 2022 | $6,841 +4.1% | $551,478 +2% |
| 2021 | $6,572 -1.9% | $540,666 +1% |
| 2020 | $6,702 +0.4% | $535,124 +2% |
| 2019 | $6,676 +1.9% | $524,633 +2% |
| 2018 | $6,553 +5.6% | $514,347 +2% |
| 2017 | $6,205 -1.8% | $504,262 +2% |
| 2016 | $6,322 +13.6% | $494,376 +10.1% |
| 2015 | $5,566 | $449,000 |
| 2014 | $5,566 | $449,000 +10% |
| 2013 | -- | $408,000 +2% |
| 2012 | -- | $400,000 |
| 2011 | -- | $400,000 -14.2% |
| 2010 | -- | $466,000 -4.9% |
| 2009 | -- | $489,893 +2% |
| 2008 | -- | $480,289 +2% |
| 2007 | -- | $470,874 +2% |
| 2006 | -- | $461,644 +2% |
| 2005 | -- | $452,592 +2% |
| 2004 | -- | $443,718 +6.9% |
| 2003 | -- | $415,000 +26.6% |
| 2002 | -- | $327,750 |
| 2001 | -- | $327,750 |
Find assessor info on the county website
Neighborhood: Quail Lakes - Venetian Bridges
Nearby homes
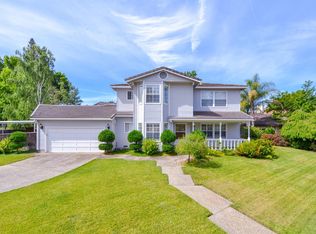
- $626,8004 bd2 ba3k sqft5913 Widgeon Ct, Stockton, CA 95207Off Market
- $597,5004 bd3 ba2.6k sqft2410 Canyon Creek Dr, Stockton, CA 95207Off Market
- $605,8003 bd2 ba2.2k sqft2416 Canyon Creek Dr, Stockton, CA 95207Off Market
- $694,9003 bd2 ba3.4k sqft5905 Widgeon Ct, Stockton, CA 95207Off Market
- $611,8004 bd2 ba2.4k sqft2422 Canyon Creek Dr, Stockton, CA 95207Off Market
- $646,3003 bd3 ba3.1k sqft5827 Widgeon Ct, Stockton, CA 95207Off Market
- $500,0003 bd2 ba2k sqft2344 Canyon Creek Dr, Stockton, CA 95207Sold
- $565,0003 bd2 ba2k sqft5914 Widgeon Ct, Stockton, CA 95207Off Market
Nearby schools
GreatSchools rating
- 4/10Madison Elementary SchoolGrades: K-8Distance: 2 mi
- 3/10Cesar Chavez High SchoolGrades: 9-12Distance: 4 mi
- 2/10Hoover Elementary SchoolGrades: K-8Distance: 2.1 mi
Get a cash offer in 3 minutes
Find out how much your home could sell for in as little as 3 minutes with a no-obligation cash offer.
Estimated market value
$667,500
Get a cash offer in 3 minutes
Find out how much your home could sell for in as little as 3 minutes with a no-obligation cash offer.
Estimated market value
$667,500
