Take a look at this fabulous floor plan, 4 Bedrooms plus an Office! Enter to ample living room with large windows overlooking the backyard, open concept to dining area, tiled floors, recessed lighting throughout. Main bedroom with double vanity, private water closet, spacious closet. Completely fenced and sod grass in front and backyard. Security system included. More pictures coming soon!
Sold
Price Unknown
5921 Willow Palm Ct, Brownsville, TX 78526
4beds
2,458sqft
Single Family Residence
Built in 2024
8,400 Square Feet Lot
$398,100 Zestimate®
$--/sqft
$2,520 Estimated rent
Home value
$398,100
$370,000 - $426,000
$2,520/mo
Zestimate® history
Owner options
List your home for rent
$2,520/mo
Rent Zestimate®
Find your next renter with Zillow Rental Manager. Plus, with online applications, you can quickly screen prospective tenants – for free.
$2,520/mo
Rent Zestimate®
Refinance and save
Refinancing to a lower rate could help reduce your monthly payments and save thousands over the life of the loan.
Explore your selling options
Work with a Zillow partner agent
Leverage their expertise and Zillow's premium Showcase listings to get your home seen by more buyers.
Get startedList with your own agent
Get your home in front of millions of buyers by listing it on Zillow.
Learn how to do itSell it yourself
Take full control of how buyers see your home on Zillow by listing For Sale by Owner (FSBO).
List your homeWhat's special
Recessed lightingDining areaTiled floorsSpacious closetPrivate water closetOpen concept
Zillow last checked:
Listing updated:
Listed by:
Monica Luna 956-572-6552,
Realty One Group, Modern Edge
Bought with:
Monica Maza, TREC # 0594823
Coldwell Banker La Mansion Real Estate Brownsville
Source: RGVMLS,MLS#: 29763943
Facts & features
Interior
Bedrooms & bathrooms
- Bedrooms: 4
- Bathrooms: 3
- Full bathrooms: 3
Primary bedroom
- Features: Split Bedrooms, Walk-In Closet(s)
Primary bathroom
- Features: Double Vanity, Private Commode, Separate Shower
Heating
- Central, Electric
Appliances
- Included: Electric Water Heater
Features
- Ceiling Fan(s), Office/Study, High Speed Internet
- Flooring: Tile
- Windows: Double Pane Windows
Interior area
- Total structure area: 2,458
- Total interior livable area: 2,458 sqft
Property
Parking
- Total spaces: 3
- Parking features: Garage, Carport, Attached, Garage Faces Front
- Attached garage spaces: 1
- Carport spaces: 2
- Covered spaces: 3
Features
- Levels: One
- Patio & porch: Covered
- Pool features: None
- Fencing: None
Lot
- Size: 8,400 Square Feet
- Features: Curb & Gutter
Details
- Parcel number: 7922740040005000
Construction
Type & style
- Home type: SingleFamily
- Property subtype: Single Family Residence
Materials
- Stucco
- Foundation: Slab
- Roof: Composition
Condition
- New Construction
- New construction: Yes
- Year built: 2024
Utilities & green energy
- Sewer: Public Sewer
- Water: Public
Community & HOA
Community
- Security: Security System, Smoke Detector(s)
- Subdivision: Majestic Palm Heights
HOA
- Has HOA: No
Location
- Region: Brownsville
Financial & listing details
- Tax assessed value: $302,112
- Annual tax amount: $6,410
- Date on market: 7/14/2026
- Listing terms: Cash,Conventional,FHA,VA Loan
- Road surface type: Paved
Price history
| Date | Event | Price |
|---|---|---|
| 4/4/2025 | Sold | -- |
Source:  RGVMLS #29763943 Report a problem RGVMLS #29763943 Report a problem | ||
| 4/2/2025 | Pending sale | $428,000$174/sqft |
Source: RGVMLS #29763943 Report a problem | ||
| 3/27/2025 | Listing removed | $428,000$174/sqft |
Source: RGVMLS #29763943 Report a problem | ||
| 3/20/2025 | Listed for sale | $428,000$174/sqft |
Source: RGVMLS #29763943 Report a problem | ||
Public tax history
| Year | Property taxes | Tax assessment |
|---|---|---|
| 2025 | $6,410 +253.7% | $302,112 +254.7% |
| 2024 | $1,813 | $85,176 |
Find assessor info on the county website
Neighborhood: Boca Chica
Nearby homes
- $---- sqft4 Palm Vlg, Brownsville, TX 78520Sold
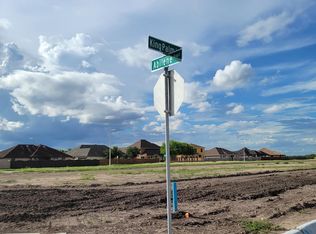
- $--4 bd3 ba2.1k sqft5925 Willow Palm Ct, Brownsville, TX 78526Sold

- $--7,792 sqft2 Palm Vlg, Brownsville, TX 78520Sold
- $--8,400 sqftLOT 3 Palm Blvd, Brownsville, TX 78526Sold
- $---- sqftLOT 15 Palm Blvd, Brownsville, TX 78526Sold
- $---- sqft6 Palm Vlg, Brownsville, TX 78520Sold
- $---- sqftLOT 5 Palm Blvd, Brownsville, TX 78526Sold
- $---- sqftLOT 13 Palm Blvd, Brownsville, TX 78526Sold
Nearby schools
GreatSchools rating
- 8/10Martin Elementary SchoolGrades: PK-5Distance: 0.4 mi
- 5/10Stell Middle SchoolGrades: 6-8Distance: 0.3 mi
- 6/10Pace High SchoolGrades: 9-12Distance: 1.5 mi
Schools provided by the listing agent
- Elementary: Los Fresnos
- Middle: Los Fresnos
- High: Los Fresnos
- District: Los Fresnos C.I.S.D.
Source: RGVMLS. This data may not be complete. We recommend contacting the local school district to confirm school assignments for this home.
- Texas
- Cameron County
- Brownsville
- 78526
- Boca Chica
- 5921 Willow Palm Ct
Nearby cities
Nearby neighborhoods
Nearby zip codes
Other Brownsville Topics
