*** ASK ABOUT OUR FOR CURRENT INCENTIVES *** Never has convenient townhome living felt as luxurious as it does in the Clarendon; and with so many customizing options, it's sure to fit your needs. On the lower level enjoy a completed recreation room, and a bedroom with a full bath and walk-in closet. On the main level you'll find yourself in a welcoming and light-filled open floorplan, more spacious than you thought possible in a townhome. The main level is complimented with luxury vinyl plank flooring. A gourmet kitchen featuring an upgraded Designer Package, a gas range and stainless steel appliances complete the gourmet look. The dining room gives a perfect place for entertaining. The huge family room features Luxury Vinyl Plank flooring; while a large coat closet and powder room are tucked away but convenient for guests. Upstairs the feeling of space continues with a large hall foyer. The primary bedroom is an oasis and features a large shower, dual vanity, and gigantic walk-in closet. A second bedroom also features its own bath. The Clarendon has ample living space and the open concept design is truly a dream... Please note: Lot premiums may apply. Other floorplans and homesites are available. Photos are representative. Closing Assistance Available with Use of Sellers Preferred Mortgage. MODEL ADDRESS: 178 Bethlehem Place, Brooklyn Park MD 21225
Sold for $428,180
$428,180
5921 Yates Ct, Brooklyn Park, MD 21225
3beds
1,880sqft
Townhouse
Built in 2025
-- sqft lot
$425,000 Zestimate®
$228/sqft
$3,112 Estimated rent
Home value
$425,000
$400,000 - $455,000
$3,112/mo
Zestimate® history
Owner options
List your home for rent
$3,112/mo
Rent Zestimate®
Find your next renter with Zillow Rental Manager. Plus, with online applications, you can quickly screen prospective tenants – for free.
$3,112/mo
Rent Zestimate®
Refinance and save
$2,894/mo
Est. payment
Refinancing to a lower rate could help reduce your monthly payments and save thousands over the life of the loan.
$2,894/mo
Est. payment
Explore your selling options
Work with a Zillow partner agent
Leverage their expertise and Zillow's premium Showcase listings to get your home seen by more buyers.
Get startedList with your own agent
Get your home in front of millions of buyers by listing it on Zillow.
Learn how to do itSell it yourself
Take full control of how buyers see your home on Zillow by listing For Sale by Owner (FSBO).
List your homeWhat's special
Completed recreation roomGigantic walk-in closetLarge hall foyerDual vanityLarge showerPowder roomLarge coat closet
Zillow last checked:
Listing updated:
Listed by:
Heather Richardson 410-878-7465,
NVR, INC.
Bought with:
Jessica Young-Stewart, 653294
RE/MAX Executive
Source: Bright MLS,MLS#: MDAA2130094
Facts & features
Interior
Bedrooms & bathrooms
- Bedrooms: 3
- Bathrooms: 4
- Full bathrooms: 3
- 1/2 bathrooms: 1
- Main level bathrooms: 1
Rooms
- Room types: Dining Room, Primary Bedroom, Bedroom 2, Bedroom 3, Kitchen, Family Room, Recreation Room, Bathroom 2, Primary Bathroom, Full Bath, Half Bath
Primary bedroom
- Level: Upper
- Area: 165 Square Feet
- Dimensions: 11 X 15
Bedroom 2
- Level: Upper
- Area: 100 Square Feet
- Dimensions: 10 X 10
Bedroom 3
- Level: Lower
- Area: 100 Square Feet
- Dimensions: 10 X 10
Primary bathroom
- Level: Upper
Bathroom 2
- Level: Upper
Dining room
- Level: Main
- Area: 132 Square Feet
- Dimensions: 11 X 12
Family room
- Level: Main
- Area: 210 Square Feet
- Dimensions: 14 X 15
Other
- Level: Lower
Half bath
- Level: Main
Kitchen
- Level: Main
- Area: 154 Square Feet
- Dimensions: 14 X 11
Recreation room
- Level: Lower
- Area: 240 Square Feet
- Dimensions: 12 X 20
Heating
- Forced Air, Natural Gas
Cooling
- Central Air, Electric
Appliances
- Included: Microwave, Dryer, Oven/Range - Electric, Refrigerator, Washer, Tankless Water Heater, Stainless Steel Appliance(s)
- Laundry: Upper Level
Features
- Doors: Insulated
- Windows: Insulated Windows, Low Emissivity Windows, Screens
- Basement: Finished
- Has fireplace: No
Interior area
- Total structure area: 1,880
- Total interior livable area: 1,880 sqft
- Finished area above ground: 1,880
Property
Parking
- Parking features: On Street
- Has uncovered spaces: Yes
Accessibility
- Accessibility features: None
Features
- Levels: Three
- Stories: 3
- Exterior features: Sidewalks, Street Lights
- Pool features: Community
Details
- Additional structures: Above Grade
- Parcel number: 020511390257095
- Zoning: RESIDENTIAL
- Special conditions: Standard
Construction
Type & style
- Home type: Townhouse
- Architectural style: Traditional
- Property subtype: Townhouse
Materials
- Frame, Stone, Vinyl Siding
- Foundation: Slab
Condition
- Excellent
- New construction: Yes
- Year built: 2025
Details
- Builder model: Clarendon
- Builder name: Ryan Homes
Utilities & green energy
- Sewer: Public Septic, Public Sewer
- Water: Public
Community & HOA
Community
- Subdivision: Cedar Hill
HOA
- Has HOA: Yes
- Amenities included: Clubhouse, Common Grounds, Fitness Center, Pool, Jogging Path
- HOA fee: $105 monthly
Location
- Region: Brooklyn Park
Financial & listing details
- Price per square foot: $228/sqft
- Tax assessed value: $389,700
- Annual tax amount: $4,717
- Date on market: 10/30/2025
- Listing agreement: Exclusive Right To Sell
- Ownership: Fee Simple
Price history
| Date | Event | Price |
|---|---|---|
| 4/27/2026 | Sold | $428,180+1.2%$228/sqft |
Source:  Bright MLS #MDAA2130094 Report a problem Bright MLS #MDAA2130094 Report a problem | ||
| 10/31/2025 | Pending sale | $423,180$225/sqft |
Source: Bright MLS #MDAA2130094 Report a problem | ||
| 10/30/2025 | Listed for sale | $423,180$225/sqft |
Source: Bright MLS #MDAA2130094 Report a problem | ||
Public tax history
| Year | Property taxes | Tax assessment |
|---|---|---|
| 2026 | $4,717 | $389,700 |
| 2025 | -- | -- |
Find assessor info on the county website
Neighborhood: 21225
Nearby homes
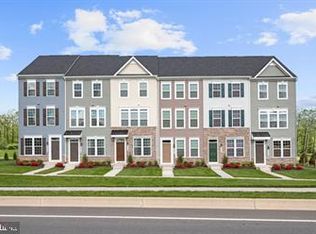
- $415,2903 bd4 ba1.8k sqft5913 Yates Ct, Brooklyn Park, MD 21225Sold
- $414,9903 bd4 ba1.8k sqft5909 Yates Ct, Brooklyn Park, MD 21225Sold
- $399,9903 bd4 ba1.8k sqft5907 Yates Ct, Brooklyn, MD 21225Sold
- $6,500-- bd-- ba-- sqftSnow Hill Ln, Baltimore, MD 21225Off Market
- from $434,9903 bd3 ba1.9k sqftBallad | 1-Car Garage Plan, Cedar Hill Townhomes, Brooklyn Park, MD 21225New Construction
- from $374,9903 bd4 ba1.9k sqftClarendon | Rec Room Plan, Cedar Hill Townhomes, Brooklyn Park, MD 21225New Construction
- from $464,9903 bd3 ba2k sqftOverture | 2-Car Garage Plan, Cedar Hill Townhomes, Brooklyn Park, MD 21225New Construction
- $509,6403 bd3 ba2k sqft183 Bethlehem Pl, Baltimore, MD 21225Sold
Nearby schools
GreatSchools rating
- 3/10Park Elementary SchoolGrades: PK-5Distance: 0.9 mi
- 4/10Brooklyn Park Middle SchoolGrades: 6-8Distance: 1 mi
- 4/10North County High SchoolGrades: 9-12Distance: 2.1 mi
Schools provided by the listing agent
- Elementary: Park
- Middle: Brooklyn Park
- High: North County
- District: Anne Arundel County Public Schools
Source: Bright MLS. This data may not be complete. We recommend contacting the local school district to confirm school assignments for this home.
Get a cash offer in 3 minutes
Find out how much your home could sell for in as little as 3 minutes with a no-obligation cash offer.
Estimated market value
$425,000
Get a cash offer in 3 minutes
Find out how much your home could sell for in as little as 3 minutes with a no-obligation cash offer.
Estimated market value
$425,000
- Maryland
- Anne Arundel County
- Brooklyn Park
- 21225
- 5921 Yates Ct
