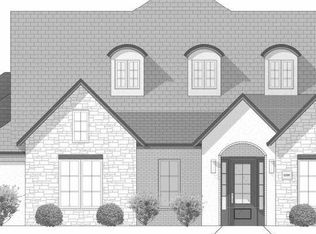
5922 110th St, Lubbock, TX 79424
Home value
$551,500
$507,000 - $596,000
$3,451/mo
Owner options
$3,451/mo
Rent Zestimate®
Find your next renter with Zillow Rental Manager. Plus, with online applications, you can quickly screen prospective tenants – for free.
$3,451/mo
Rent Zestimate®
$300/mo
Est. payment
Refinancing to a lower rate could help reduce your monthly payments and save thousands over the life of the loan.
$300/mo
Est. payment
Explore your selling options
Work with a Zillow partner agent
Leverage their expertise and Zillow's premium Showcase listings to get your home seen by more buyers.
Get startedList with your own agent
Get your home in front of millions of buyers by listing it on Zillow.
Learn how to do itSell it yourself
Take full control of how buyers see your home on Zillow by listing For Sale by Owner (FSBO).
List your homeWhat's special
Zillow last checked:
Listing updated:
Stacey Rogers TREC #0588927 806-368-1066,
Keller Williams Realty,
Kristen Mullins TREC #0772767 806-773-2191,
Keller Williams Realty
Haley Bednarz, TREC #0799576
Keller Williams Realty
Facts & features
Interior
Bedrooms & bathrooms
- Bedrooms: 4
- Bathrooms: 3
- Full bathrooms: 3
Primary bedroom
- Features: Carpet Flooring
- Area: 196 Square Feet
- Dimensions: 14.00 x 14.00
Bedroom 1
- Features: Carpet Flooring
- Area: 221 Square Feet
- Dimensions: 13.00 x 17.00
Bedroom 2
- Features: Carpet Flooring
- Area: 118.81 Square Feet
- Dimensions: 10.90 x 10.90
Bedroom 3
- Features: Carpet Flooring
- Area: 142.78 Square Feet
- Dimensions: 12.10 x 11.80
Primary bathroom
- Features: Luxury Vinyl Flooring
- Area: 159.36 Square Feet
- Dimensions: 9.60 x 16.60
Bathroom
- Features: Luxury Vinyl Flooring
- Area: 35 Square Feet
- Dimensions: 5.00 x 7.00
Bathroom
- Features: Luxury Vinyl Flooring
- Area: 33 Square Feet
- Dimensions: 5.00 x 6.60
Dining room
- Features: Luxury Vinyl Flooring
- Area: 84.42 Square Feet
- Dimensions: 6.30 x 13.40
Kitchen
- Features: Luxury Vinyl Flooring
- Area: 210.08 Square Feet
- Dimensions: 10.10 x 20.80
Laundry
- Features: Luxury Vinyl Flooring
- Area: 44 Square Feet
- Dimensions: 8.00 x 5.50
Living room
- Features: Luxury Vinyl Flooring
- Area: 456 Square Feet
- Dimensions: 19.00 x 24.00
Pantry
- Features: Luxury Vinyl Flooring
- Area: 53.9 Square Feet
- Dimensions: 7.00 x 7.70
Heating
- Central, Fireplace(s), Natural Gas
Cooling
- Ceiling Fan(s), Central Air, Electric
Appliances
- Included: Convection Oven, Dishwasher, Disposal, Double Oven, Electric Oven, Free-Standing Range, Gas Range, Instant Hot Water, Microwave, Oven, Range, Range Hood, Refrigerator, Stainless Steel Appliance(s), Water Purifier, Water Softener, Water Softener Owned
- Laundry: Electric Dryer Hookup, Laundry Room, Main Level, Washer Hookup
Features
- Beamed Ceilings, Bookcases, Breakfast Bar, Cathedral Ceiling(s), Ceiling Fan(s), Crown Molding, Double Vanity, Eat-in Kitchen, Entrance Foyer, High Ceilings, High Speed Internet, Kitchen Island, Natural Woodwork, Open Floorplan, Pantry, Quartz Counters, Recessed Lighting, Soaking Tub, Walk-In Closet(s)
- Flooring: Luxury Vinyl
- Windows: Double Pane Windows
- Has basement: No
- Number of fireplaces: 1
- Fireplace features: Blower Fan, Electric, Gas, Glass Doors, Living Room, Metal, Stone
Interior area
- Total structure area: 2,512
- Total interior livable area: 2,512 sqft
- Finished area above ground: 2,512
Property
Parking
- Total spaces: 2
- Parking features: Additional Parking, Attached, Garage
- Attached garage spaces: 2
Features
- Patio & porch: Covered, Patio
- Exterior features: Lighting, Private Yard, Smart Irrigation
- Fencing: Back Yard,Gate
Lot
- Size: 10,454 sqft
Details
- Parcel number: R344361
- Zoning description: Single Family
Construction
Type & style
- Home type: SingleFamily
- Architectural style: Traditional
- Property subtype: Single Family Residence, Residential
Materials
- Batts Insulation, Brick, Stone, Vinyl Siding
- Foundation: Slab
- Roof: Composition
Condition
- New construction: No
- Year built: 2023
Utilities & green energy
- Water: Public
- Utilities for property: Cable Available, Electricity Available, Natural Gas Available
Community & neighborhood
Security
- Security features: Carbon Monoxide Detector(s), Fire Alarm, Security System Owned, Smoke Detector(s)
Location
- Region: Lubbock
HOA & financial
HOA
- Has HOA: Yes
- HOA fee: $300 annually
Other
Other facts
- Listing terms: 1031 Exchange,Cash,Conventional,FHA,VA Loan
- Road surface type: Alley Paved, Paved
Price history
| Date | Event | Price |
|---|---|---|
| 6/25/2025 | Sold | -- |
Source: | ||
| 5/16/2025 | Pending sale | $535,000$213/sqft |
Source: | ||
| 4/25/2025 | Listed for sale | $535,000-0.4%$213/sqft |
Source: | ||
| 4/24/2025 | Listing removed | -- |
Source: Owner Report a problem | ||
| 4/11/2025 | Price change | $537,000-0.6%$214/sqft |
Source: Owner Report a problem | ||
| 3/11/2025 | Listed for sale | $540,000+3.9%$215/sqft |
Source: Owner Report a problem | ||
| 7/25/2023 | Sold | -- |
Source: | ||
| 6/28/2023 | Pending sale | $519,900$207/sqft |
Source: | ||
| 6/14/2023 | Price change | $519,900-1%$207/sqft |
Source: | ||
| 5/4/2023 | Listed for sale | $524,900$209/sqft |
Source: | ||
Public tax history
| Year | Property taxes | Tax assessment |
|---|---|---|
| 2025 | $8,717 -2.3% | $500,244 +2.9% |
| 2024 | $8,921 +45% | $486,290 +66.3% |
| 2023 | $6,152 | $292,374 |
Find assessor info on the county website
Neighborhood: 79424
Nearby schools
GreatSchools rating
- 9/10Lubbock-Cooper West Elementary SchoolGrades: PK-5Distance: 0.5 mi
- 8/10Lubbock-Cooper Bush Middle SchoolGrades: 6-8Distance: 3.2 mi
- 7/10Lubbock-Cooper Liberty High SchoolGrades: 9-11Distance: 3.7 mi
Sell for more on Zillow
- Texas
- Lubbock County
- Lubbock
- 79424
- 5922 110th St