Skip main navigation
Off market
  • $494,400

    5922 Augustine Dr, Pace, FL 32571

    4beds
    2,570sqft
    SingleFamily
    Built in 2017
    0.5 Acres Lot
    $494,400 Zestimate®
    $192/sqft
    $2,619 Estimated rent

    Home value

    $494,400

    $470,000 - $519,000

    $2,619/mo

    Zestimate® history
    Loading
    Loading...

    Owner options

    List your home for rent

    $2,619/mo

    Rent Zestimate®

    Find your next renter with Zillow Rental Manager. Plus, with online applications, you can quickly screen prospective tenants – for free.

    Learn more

    $2,619/mo

    Rent Zestimate®

    Refinance and save

    $3,162/mo

    Est. payment

    Refinancing to a lower rate could help reduce your monthly payments and save thousands over the life of the loan.

    See today's rates

    $3,162/mo

    Est. payment

    Explore your selling options

    Work with a Zillow partner agent

    Leverage their expertise and Zillow's premium Showcase listings to get your home seen by more buyers.

    Get started

    List with your own agent

    Get your home in front of millions of buyers by listing it on Zillow.

    Learn how to do it

    Sell it yourself

    Take full control of how buyers see your home on Zillow by listing For Sale by Owner (FSBO).

    List your home

    What's special

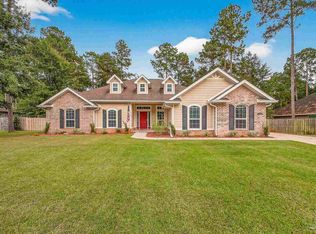
    This popular "Concord Plan" is a TRIPLE SPLIT FLOORPLAN that offers a DREAM KITCHEN complete with a large center island w/ gorgeous pendant lighting, KENMORE STAINLESS STEEL APPLIANCES, walk-in pantry, GRANITE, tons of cabinetry & counter space. The great room features a floor to ceiling brick fireplace & a HANDSOME BRICK ARCHWAY that frames the area between the kitchen & the great room for a wonderful custom look. The office & dining room both have trey ceilings & the office has French doors for a private workspace. You are going to love the gorgeous CUSTOM LAUNDRY ROOM & HUGE COVERED BACK PORCH w/3 points of entry to the home! This home has so many wonderful upgrades: Gorgeous UPGRADED LIGHTING & CEILING FANS throughout the entire home (2017) ~ Built-ins cabinets on both sides of the fireplace W/SHIPLAP (2018) ~ UNDER CABINET LIGHTING in kitchen w/REMOTE (2020), SUBWAY TILE BACKSPLASH in kitchen (2018), upgraded to QUIET dishwasher (2017) ~ Cabinets added in the laundry room along w/a SUBWAY TILE WALL Pottery Barn shelf/ laundry rack (2018), SHIPLAP & locker shelves/ drop zone in laundry room & MOTION SENSOR LIGHT (2019) ~ Dusk to dawn lighting driveway & front door (2019) ~ 3 OUTDOOR CEILING FANS on back porch, 6' privacy fence & GARAGE ORGANIZATION SYSTEM (2017) ~ GUTTERS w/LEAF GUARDS (2018). MORE GREAT FEATURES: Blinds throughout, Cell shades in master bedroom, HARDWOOD in great room, dining room, kitchen & foyer, SECURITY SYSTEM, GRANITE kitchen & all 3 bathrooms, beautiful white cabinetry, pull out trash cans in kitchen, garden tub w/tile surround, trey ceiling in master bedroom, upgraded shower heads, upgraded carpet pads, garage door openers with ¾ HP motor, Hurricane fabric shields, pull down attic stairs, concrete pad for outdoor garbage containers, circle driveway, 20' x 20' concrete pad for basketball goal in backyard & PROFESSIONAL LANDSCAPING (2020). ACTIVE TERMITE BOND with ARROW EXTERMINATORS. Stonechase is a guarded & gated community.

    This property is off market, which means it's not currently listed for sale or rent on Zillow. This may be different from what's available on other websites or public sources.

    Facts & features

    Interior

    Bedrooms & bathrooms
    • Bedrooms: 4
    • Bathrooms: 3
    • Full bathrooms: 3
    Heating
    • Forced air, Electric
    Cooling
    • Central
    Appliances
    • Included: Dishwasher, Garbage disposal
    • Laundry: Laundry Room, Inside, W/D Hookups
    Features
    • Ceiling Fan(s), Recessed Lighting, Walk-In Closet(s), High Ceilings, High Speed Internet, Cathedral Ceiling(s), Storage, Bookcases, Office/Study, BASEBOARDS, BOXED CEILINGS
    • Flooring: Tile, Carpet, Hardwood
    • Doors: Insulated Doors
    • Windows: Double Pane Windows, Blinds, Shutters
    • Attic: Pull Down Stairs
    • Has fireplace: Yes
    Interior area
    • Total interior livable area: 2,570 sqft

    Property

    Parking
    • Total spaces: 2
    • Parking features: Garage - Attached
    Features
    • Patio & porch: Porch, Covered, Covered Porch
    • Exterior features: Brick
    • Fencing: Privacy, Back Yard
    • Waterfront features: No Water Features
    Lot
    • Size: 0.5 Acres
    • Features: Interior Lot
    Details
    • Parcel number: 252N30528100A000240
    • Zoning description: Res Single

    Construction

    Type & style
    • Home type: SingleFamily
    • Architectural style: Traditional
    Materials
    • Wood
    • Foundation: Masonry
    • Roof: Shake / Shingle
    Condition
    • Resale
    • Year built: 2017

    Utilities & green energy

    • Sewer: Public Sewer
    • Water: Public
    • Utilities for property: Cable Available, Underground Utilities
    Green energy
    • Energy efficient items: Insulation, INSULATED WALLS, RIDGE VENT, INSULATED FLOORS

    Community & HOA

    Community
    • Security: Security System, Smoke Detector(s)
    HOA
    • Has HOA: Yes
    • HOA fee: $32 monthly
    Location
    • Region: Pace

    Financial & listing details

    • Price per square foot: $192/sqft
    • Tax assessed value: $380,710
    • Annual tax amount: $3,852
    • Road surface type: Paved

    Price history

    DateEventPrice
    9/10/2020Sold$380,000$148/sqft
    Source: PAR #576557 Report a problem
    8/5/2020Listed for sale$380,000+23.2%$148/sqft
    Source: Coldwell Banker Realty #576557 Report a problem
    10/20/2017Sold$308,508$120/sqft
    Source: PAR #518008 Report a problem

    Public tax history

    YearProperty taxesTax assessment
    2024$3,852 +1%$330,753 +3%
    2023$3,812 +2.4%$321,119 +3%
    2022$3,723 +1%$311,766 +3%
    2021$3,687 +14.6%$302,685 +13.4%
    2020$3,218 +1.9%$266,925 +2.3%
    2019$3,159 $260,924 +12.8%
    2018$3,159 +545.5%$231,358 +691%
    2017$489 $29,250
    2016$489 -3.8%$29,250 +2.6%
    2015$509 +3.9%$28,500
    2014$490 $28,500 +5.3%
    2013-- $27,075 +7.1%
    2012-- $25,270 -5%
    2011-- $26,600 +42.9%
    2010-- $18,620
    Find assessor info on the county website

    Neighborhood: 32571

    Nearby schools

    GreatSchools rating
    Schools provided by the listing agent
    • Elementary: Dixon
    • Middle: Sims
    • High: Pace

    Source: The MLS. This data may not be complete. We recommend contacting the local school district to confirm school assignments for this home.

    Get pre-qualified for a loan
    At Zillow Home Loans, we can pre-qualify you in as little as 5 minutes with no impact to your credit score.

    An equal housing lender. NMLS #10287.

    Sell for more on Zillow
    Get a Zillow Showcase℠ listing at no additional cost and you could sell for .
    $494,400
    2% more
    +$9,888
    With Zillow Showcase(estimated)
    $504,288