WELCOME TO THIS FABULOUS 3-STORY POOL HOME LOCATED IN THE PRESTIGIOUS, GATED COMMUNITY OF PASADENA YACHT AND COUNTRY CLUB IN GULFPORT! Boasting exceptional curb appeal with fresh landscaping and exterior paint, this beautifully maintained 4-bedroom, 3-bath residence offers over 2,600 SF of comfortable living space. The ground level features 2 TANDEM GARAGES WITH SPACE FOR UP TO 4 VEHICLES, plus a spacious bonus room—ideal for a home gym, playroom, or additional storage. Step inside the main level to discover a light-filled floor plan with SOARING CATHEDRAL CEILINGS and warm wood flooring throughout the main living areas. Enjoy both formal living and dining rooms, as well as a cozy family room complete with a wood-burning fireplace. The chef’s kitchen is a standout, featuring abundant wood cabinetry, granite countertops, stainless steel appliances, a built-in desk, breakfast bar, and an adjacent dinette with sliding doors leading to the rear patio. THE MAIN LEVEL ALSO INCLUDES A GENEROUS PRIMARY SUITE WITH ACCESS TO THE PATIO, WALK-IN CLOSET, VAULTED CEILINGS, AND A LUXURIOUS EN SUITE BATH WITH SOAKING TUB, WALK-IN SHOWER, AND DUAL VANITY. A 2nd bedroom, guest bath, and laundry room complete this level. Upstairs, you'll find 2 additional bedrooms and a 3rd full bath, offering flexible space for family or guests. Outside, your private backyard oasis awaits with a sparkling SALTWATER POOL, new sod, and city water-fed irrigation system. Additional highlights include a BRAND NEW ROOF (2025), providing peace of mind for years to come. As a new homeowner, enjoy immediate access to exclusive social or golf memberships (for additional fees) with no waitlist required! Don't miss this rare opportunity to own in one of Gulfport’s most desirable communities. Schedule your private showing today!
Sold for $970,000
$970,000
5922 BAYVIEW CIRCLE S, GULFPORT, FL 33707
4beds
2,625sqft
Single Family Residence
Built in 1989
8,803 Square Feet Lot
$955,300 Zestimate®
$370/sqft
$5,618 Estimated rent
Home value
$955,300
$869,000 - $1.05M
$5,618/mo
Zestimate® history
Owner options
List your home for rent
$5,618/mo
Rent Zestimate®
Find your next renter with Zillow Rental Manager. Plus, with online applications, you can quickly screen prospective tenants – for free.
$5,618/mo
Rent Zestimate®
Refinance and save
$6,909/mo
Est. payment
Refinancing to a lower rate could help reduce your monthly payments and save thousands over the life of the loan.
$6,909/mo
Est. payment
Explore your selling options
Work with a Zillow partner agent
Leverage their expertise and Zillow's premium Showcase listings to get your home seen by more buyers.
Get startedList with your own agent
Get your home in front of millions of buyers by listing it on Zillow.
Learn how to do itSell it yourself
Take full control of how buyers see your home on Zillow by listing For Sale by Owner (FSBO).
List your homeWhat's special
Granite countertopsSparkling saltwater poolPrivate backyard oasisCozy family roomExceptional curb appealGenerous primary suiteVaulted ceilings
Zillow last checked:
Listing updated:
Listed by:
Sandy Hartmann 727-398-2310,
COASTAL PROPERTIES GROUP INTERNATIONAL 727-493-1555
Bought with:
Nicholas Strippoli, 3516471
CENTURY 21 LIST WITH BEGGINS
Source: Stellar MLS,MLS#: TB8414945 Originating MLS: Suncoast Tampa
Originating MLS: Suncoast Tampa
Facts & features
Interior
Bedrooms & bathrooms
- Bedrooms: 4
- Bathrooms: 3
- Full bathrooms: 3
Rooms
- Room types: Family Room, Living Room, Utility Room
Primary bedroom
- Features: Walk-In Closet(s)
- Level: Second
- Area: 238 Square Feet
- Dimensions: 17x14
Bedroom 2
- Features: Walk-In Closet(s)
- Level: Second
- Area: 168 Square Feet
- Dimensions: 14x12
Bedroom 3
- Features: Built-in Closet
- Level: Third
- Area: 180 Square Feet
- Dimensions: 12x15
Bedroom 4
- Features: Built-in Closet
- Level: Third
- Area: 132 Square Feet
- Dimensions: 11x12
Dinette
- Level: Second
- Area: 88 Square Feet
- Dimensions: 8x11
Dining room
- Level: Second
- Area: 187 Square Feet
- Dimensions: 17x11
Family room
- Level: Second
- Area: 306 Square Feet
- Dimensions: 17x18
Kitchen
- Level: Second
- Area: 195 Square Feet
- Dimensions: 13x15
Living room
- Level: Second
- Area: 195 Square Feet
- Dimensions: 15x13
Heating
- Central, Electric
Cooling
- Central Air
Appliances
- Included: Dishwasher, Disposal, Dryer, Electric Water Heater, Exhaust Fan, Microwave, Range, Refrigerator, Washer, Wine Refrigerator
- Laundry: Inside, Laundry Room
Features
- Ceiling Fan(s), PrimaryBedroom Upstairs, Solid Wood Cabinets, Stone Counters, Thermostat, Walk-In Closet(s)
- Flooring: Carpet, Ceramic Tile, Hardwood
- Doors: Sliding Doors
- Windows: Skylight(s)
- Has fireplace: Yes
- Fireplace features: Family Room, Wood Burning
Interior area
- Total structure area: 4,827
- Total interior livable area: 2,625 sqft
Property
Parking
- Total spaces: 4
- Parking features: Driveway, Garage Door Opener, Tandem
- Attached garage spaces: 4
- Has uncovered spaces: Yes
Features
- Levels: Three Or More
- Stories: 3
- Patio & porch: Covered, Deck
- Exterior features: Irrigation System
- Has private pool: Yes
- Pool features: Child Safety Fence, Chlorine Free, Gunite, In Ground, Lighting, Pool Sweep, Salt Water
- Has spa: Yes
- Spa features: In Ground
- Fencing: Vinyl
- On waterfront: Yes
- Waterfront features: Waterfront
Lot
- Size: 8,803 Square Feet
- Dimensions: 80 x 110
- Features: Flood Insurance Required, FloodZone, Landscaped, Near Golf Course, Sidewalk
Details
- Parcel number: 323116822760001540
- Zoning: RES
- Special conditions: None
Construction
Type & style
- Home type: SingleFamily
- Property subtype: Single Family Residence
Materials
- Block, Wood Frame
- Foundation: Slab
- Roof: Shingle
Condition
- New construction: No
- Year built: 1989
Utilities & green energy
- Sewer: Public Sewer
- Water: Public
- Utilities for property: BB/HS Internet Available, Cable Available, Electricity Connected, Phone Available, Public, Sewer Connected, Street Lights, Water Connected
Community & HOA
Community
- Features: Fishing, Waterfront, Clubhouse, Deed Restrictions, Gated Community - Guard, Golf Carts OK, Golf, Pool, Sidewalks, Special Community Restrictions, Tennis Court(s)
- Pet fee: $0 monthly
- Subdivision: SKIMMER POINT PH III
HOA
- Has HOA: Yes
- Services included: 24-Hour Guard, Cable TV, Common Area Taxes, Community Pool
- HOA fee: $294 monthly
- HOA name: Dennis Parks
Location
- Region: Gulfport
Financial & listing details
- Price per square foot: $370/sqft
- Tax assessed value: $930,066
- Annual tax amount: $6,040
- Date on market: 8/14/2025
- Cumulative days on market: 5 days
- Listing terms: Cash,Conventional,FHA
- Ownership: Fee Simple
- Total actual rent: 0
- Electric utility on property: Yes
- Road surface type: Paved
Price history
| Date | Event | Price |
|---|---|---|
| 10/23/2025 | Sold | $970,000-2.5%$370/sqft |
Source:  Stellar MLS #TB8414945 Report a problem Stellar MLS #TB8414945 Report a problem | ||
| 8/20/2025 | Pending sale | $995,000$379/sqft |
Source: Stellar MLS #TB8414945 Report a problem | ||
| 8/14/2025 | Listed for sale | $995,000+320%$379/sqft |
Source: Stellar MLS #TB8414945 Report a problem | ||
| 7/6/1998 | Sold | $236,900+3%$90/sqft |
Source: Public Record Report a problem | ||
| 10/30/1995 | Sold | $229,900$88/sqft |
Source: Public Record Report a problem | ||
Public tax history
| Year | Property taxes | Tax assessment |
|---|---|---|
| 2025 | $6,384 +5.7% | $406,398 +2.9% |
| 2024 | $6,040 +1.4% | $394,945 +3% |
| 2023 | $5,956 +2.6% | $383,442 +3% |
| 2022 | $5,804 -1.5% | $372,274 +3% |
| 2021 | $5,890 +0.1% | $361,431 +1.4% |
| 2020 | $5,882 +1.6% | $356,441 +2.3% |
| 2019 | $5,787 | $348,427 +1.9% |
| 2018 | $5,787 +1.3% | $341,930 +2.1% |
| 2017 | $5,715 +1.4% | $334,897 +2.1% |
| 2016 | $5,633 -1.6% | $328,009 +0.7% |
| 2015 | $5,724 +0.5% | $325,729 +0.8% |
| 2014 | $5,698 +0.5% | $323,144 +1.5% |
| 2013 | $5,671 +1.9% | $318,368 +1.7% |
| 2012 | $5,564 | $313,046 +3% |
| 2011 | -- | $303,928 -11.6% |
| 2010 | -- | $343,753 -2.8% |
| 2009 | -- | $353,656 +0.1% |
| 2008 | $5,997 | $353,303 +3% |
| 2007 | -- | $343,013 -10.6% |
| 2005 | -- | $383,500 +21.6% |
| 2004 | $6,251 -11% | $315,500 -2.8% |
| 2003 | $7,020 +50.9% | $324,500 +31.1% |
| 2002 | $4,653 | $247,500 +16.5% |
| 2001 | $4,653 +10.8% | $212,500 +10.3% |
| 2000 | $4,199 | $192,700 |
Find assessor info on the county website
Neighborhood: 33707
Nearby homes
- $1,668,8754 bd4 ba3.2k sqft5924 Bayview Cir S, Gulfport, FL 33707Sold
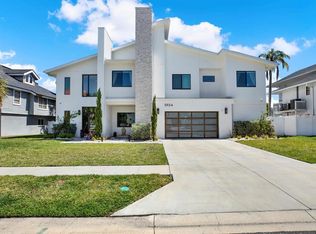
- $---- bd-- ba-- sqft5924 Bayview Cir S, Saint Petersburg, FL 33707Off Market
- $2,031,3007 bd6 ba3.9k sqft5935 Bayview Cir S, Gulfport, FL 33707Off Market
- $1,646,900-- bd3 ba2.5k sqft5937 Bayview Cir S, Gulfport, FL 33707Off Market
- $1,171,800-- bd4 ba2.5k sqft5946 Bayview Cir S, Gulfport, FL 33707Off Market
- $121,7608,803 Square Feet5948 Bayview Cir S, Gulfport, FL 33707Off Market
- $3,015,5005 bd6 ba3.8k sqft5941 Bayview Cir S, Gulfport, FL 33707Off Market
- $1,000,0003 bd4 ba2.5k sqft5926 Bayview Cir S, Gulfport, FL 33707Off Market
Nearby schools
GreatSchools rating
- 4/10Gulfport Montessori Elementary SchoolGrades: PK-5Distance: 1.3 mi
- 3/10Azalea Middle SchoolGrades: 6-8Distance: 4.1 mi
- 4/10Boca Ciega High SchoolGrades: 9-12Distance: 1.6 mi
Get a cash offer in 3 minutes
Find out how much your home could sell for in as little as 3 minutes with a no-obligation cash offer.
Estimated market value
$955,300
Get a cash offer in 3 minutes
Find out how much your home could sell for in as little as 3 minutes with a no-obligation cash offer.
Estimated market value
$955,300
- Florida
- Pinellas County
- Gulfport
- 33707
- 5922 BAYVIEW CIRCLE S
Nearby cities
Nearby zip codes
Other Gulfport Topics
