Welcome to this charming and meticulously maintained classic Colonial home, offering 5 spacious bedrooms, 3.5 luxurious baths, and a true sense of timeless elegance. Nestled in a coveted location, this home features a generous layout designed for both comfort and entertaining.
As you step inside, you're greeted by a grand foyer with beautiful hardwood floors and traditional detailing throughout. The expansive living areas provide a seamless flow, perfect for hosting gatherings or enjoying quiet family time. The formal living room and dining room showcase classic architectural features with stunning windows offering an inviting space for both intimate dinners and large celebrations.
The heart of the home is the beautifully updated chef’s kitchen, complete with stainless steel appliances and ample counter space. Adjacent to the kitchen, the cozy family room boasts a fireplace and views of the serene pool in the backyard.
The downstairs primary suite is a true retreat, with a spacious layout, walk-in closet, and an en-suite bath with double vanities, a soaking tub, and separate shower. Four additional generously sized bedrooms upstairs provide plenty of space for family or guests. Bonus room upstairs is ideal for an office or playroom.
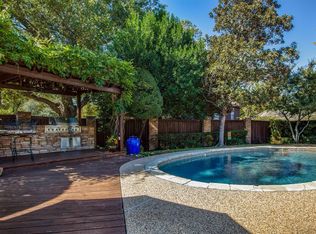
The expansive backyard features a sparkling pool, perfect for summer relaxation, and overlooks a lush park with waterfall feature, offering a peaceful and picturesque setting. Whether enjoying a quiet evening by the pool or hosting a poolside gathering, this home is designed for ultimate enjoyment and relaxation.
This home offers the perfect balance of comfort and luxury. Located in a desirable neighborhood, with easy access to top schools, shopping, dining, and parks, this Colonial gem truly has it all.
Don't miss the opportunity to make this extraordinary home yours! Financing options available with a seller-paid rate buy-down to lower your interest rate and monthly mortgage payment. Ask your agent for more details!
Sold
Price Unknown
5922 Bentwood Trl, Dallas, TX 75252
5beds
3,766sqft
Single Family Residence
Built in 1987
0.26 Acres Lot
$921,600 Zestimate®
$--/sqft
$6,233 Estimated rent
Home value
$921,600
$866,000 - $977,000
$6,233/mo
Zestimate® history
Owner options
List your home for rent
$6,233/mo
Rent Zestimate®
Find your next renter with Zillow Rental Manager. Plus, with online applications, you can quickly screen prospective tenants – for free.
$6,233/mo
Rent Zestimate®
Refinance and save
Refinancing to a lower rate could help reduce your monthly payments and save thousands over the life of the loan.
Explore your selling options
Work with a Zillow partner agent
Leverage their expertise and Zillow's premium Showcase listings to get your home seen by more buyers.
Get startedList with your own agent
Get your home in front of millions of buyers by listing it on Zillow.
Learn how to do itSell it yourself
Take full control of how buyers see your home on Zillow by listing For Sale by Owner (FSBO).
List your homeWhat's special
Sparkling poolBeautiful hardwood floorsStunning windowsExpansive backyardGrand foyerDining roomStainless steel appliances
Zillow last checked:
Listing updated:
Listed by:
Jessica McMurtrey 0595433 972-387-0300,
Ebby Halliday, REALTORS 972-387-0300,
Lindsay Craig 0570131 972-978-8473,
Ebby Halliday, REALTORS
Bought with:
Jennifer Robertson
Better Homes & Gardens, Winans
Source: NTREIS,MLS#: 20857416
Facts & features
Interior
Bedrooms & bathrooms
- Bedrooms: 5
- Bathrooms: 4
- Full bathrooms: 3
- 1/2 bathrooms: 1
Primary bedroom
- Features: Dual Sinks, En Suite Bathroom, Garden Tub/Roman Tub, Separate Shower, Walk-In Closet(s)
- Level: First
- Dimensions: 19 x 14
Bedroom
- Features: En Suite Bathroom, Walk-In Closet(s)
- Level: Second
- Dimensions: 15 x 14
Bedroom
- Features: En Suite Bathroom, Walk-In Closet(s)
- Level: Second
- Dimensions: 15 x 14
Bedroom
- Features: En Suite Bathroom, Walk-In Closet(s)
- Level: Second
- Dimensions: 15 x 13
Bedroom
- Features: En Suite Bathroom, Walk-In Closet(s)
- Level: Second
- Dimensions: 14 x 12
Breakfast room nook
- Level: First
- Dimensions: 11 x 10
Dining room
- Level: First
- Dimensions: 15 x 13
Family room
- Features: Built-in Features, Fireplace
- Level: First
- Dimensions: 20 x 16
Kitchen
- Level: First
- Dimensions: 12 x 12
Laundry
- Features: Built-in Features
- Level: First
- Dimensions: 12 x 6
Living room
- Features: Fireplace
- Level: First
- Dimensions: 21 x 15
Office
- Level: Second
- Dimensions: 12 x 10
Heating
- Natural Gas
Cooling
- Central Air
Appliances
- Included: Built-In Refrigerator, Double Oven, Dishwasher, Disposal
- Laundry: Laundry in Utility Room
Features
- Built-in Features, Chandelier, Decorative/Designer Lighting Fixtures, Double Vanity, Eat-in Kitchen, Granite Counters, Paneling/Wainscoting, Vaulted Ceiling(s)
- Flooring: Carpet, Wood
- Has basement: No
- Number of fireplaces: 2
- Fireplace features: Gas Log, Gas Starter
Interior area
- Total interior livable area: 3,766 sqft
Property
Parking
- Total spaces: 2
- Parking features: Circular Driveway, Driveway, Garage
- Attached garage spaces: 2
- Has uncovered spaces: Yes
Features
- Levels: Two
- Stories: 2
- Exterior features: Private Yard, Rain Gutters
- Pool features: Gunite, Pool
- Fencing: Wood
- Has view: Yes
- View description: Park/Greenbelt
Lot
- Size: 0.26 Acres
- Features: Corner Lot, Greenbelt, Interior Lot, Landscaped, Many Trees, Sprinkler System
Details
- Parcel number: R004300900101
Construction
Type & style
- Home type: SingleFamily
- Architectural style: Colonial,Traditional,Detached
- Property subtype: Single Family Residence
Materials
- Foundation: Slab
- Roof: Composition
Condition
- Year built: 1987
Utilities & green energy
- Sewer: Public Sewer
- Water: Public
- Utilities for property: Sewer Available, Water Available
Green energy
- Energy efficient items: Windows
Community & HOA
Community
- Subdivision: Bent Trail Add Ph One
HOA
- Has HOA: No
Location
- Region: Dallas
Financial & listing details
- Tax assessed value: $851,195
- Annual tax amount: $14,866
- Date on market: 2/28/2025
- Cumulative days on market: 32 days
- Listing terms: Cash,Conventional,FHA,VA Loan
- Road surface type: Asphalt
Price history
| Date | Event | Price |
|---|---|---|
| 5/9/2025 | Sold | -- |
Source: NTREIS #20857416 Report a problem | ||
| 4/10/2025 | Pending sale | $972,000$258/sqft |
Source: NTREIS #20857416 Report a problem | ||
| 4/1/2025 | Contingent | $972,000$258/sqft |
Source: NTREIS #20857416 Report a problem | ||
| 3/28/2025 | Price change | $972,000-0.3%$258/sqft |
Source: NTREIS #20857416 Report a problem | ||
| 2/28/2025 | Listed for sale | $975,000$259/sqft |
Source: NTREIS #20857416 Report a problem | ||
Public tax history
| Year | Property taxes | Tax assessment |
|---|---|---|
| 2025 | $3,635 -20.8% | $826,829 +10% |
| 2024 | $4,589 -3.6% | $751,663 +10% |
| 2023 | $4,763 -35% | $683,330 +10% |
| 2022 | $7,329 +0% | $621,209 +10% |
| 2021 | $7,328 -0.2% | $564,735 +1% |
| 2020 | $7,342 +0.1% | $559,182 +2.2% |
| 2019 | $7,333 -0.2% | $546,915 +1.3% |
| 2018 | $7,349 -28.6% | $539,649 -11.9% |
| 2017 | $10,290 | $612,290 +14% |
| 2016 | $10,290 +35.9% | $537,020 +8.7% |
| 2015 | $7,573 | $494,083 +7.9% |
| 2014 | $7,573 | $458,000 +7.5% |
| 2013 | -- | $426,000 +5.4% |
| 2012 | -- | $404,000 -0.2% |
| 2011 | -- | $405,000 +5.2% |
| 2010 | -- | $385,000 -4.9% |
| 2009 | -- | $405,000 -9.3% |
| 2008 | -- | $446,708 +4.8% |
| 2007 | -- | $426,220 -2.8% |
| 2006 | -- | $438,437 -0.9% |
| 2005 | -- | $442,383 -0.5% |
| 2004 | -- | $444,402 -1.1% |
| 2003 | -- | $449,456 +3.2% |
| 2002 | -- | $435,371 +7.5% |
| 2001 | -- | $404,901 +4% |
| 2000 | -- | $389,435 |
Find assessor info on the county website
Neighborhood: 75252
Nearby homes
- $1,060,0004 bd4 ba4k sqft5918 Bentwood Trl, Dallas, TX 75252Off Market
- $741,3004 bd3 ba2.8k sqft6005 Bentwood Trl, Dallas, TX 75252Off Market
- $921,9004 bd3 ba3.7k sqft5914 Bentwood Trl, Dallas, TX 75252Off Market
- $781,6004 bd3 ba2.6k sqft5919 Bentwood Trl, Dallas, TX 75252Off Market
- $807,700-- bd-- ba3k sqft5942 Tree Shadow Trl, Dallas, TX 75252Off Market
- $1,101,1005 bd6 ba4.4k sqft5915 Bentwood Trl, Dallas, TX 75252Off Market
- $1,151,6005 bd4 ba5.3k sqft18703 Mapletree Ln, Dallas, TX 75252Off Market
- $883,0004 bd4 ba3.9k sqft6004 Parksedge Ln, Dallas, TX 75252Off Market
Nearby schools
GreatSchools rating
- 7/10Rose Haggar Elementary SchoolGrades: PK-5Distance: 0.6 mi
- 5/10Frankford Middle SchoolGrades: 6-8Distance: 2 mi
- 5/10Shepton High SchoolGrades: 9-10Distance: 1 mi
Schools provided by the listing agent
- Elementary: Haggar
- Middle: Frankford
- High: Shepton
- District: Plano ISD
Source: NTREIS. This data may not be complete. We recommend contacting the local school district to confirm school assignments for this home.
Get a cash offer in 3 minutes
Find out how much your home could sell for in as little as 3 minutes with a no-obligation cash offer.
Estimated market value
$921,600
Get a cash offer in 3 minutes
Find out how much your home could sell for in as little as 3 minutes with a no-obligation cash offer.
Estimated market value
$921,600
- Texas
- Collin County
- Dallas
- 75252
- 5922 Bentwood Trl
Nearby cities
Nearby neighborhoods
Nearby zip codes
Other Dallas Topics
