Skip main navigation
Sold
  • Price Unknown

    5922 Brambletree, San Antonio, TX 78247

    4beds
    1,548sqft
    Single Family Residence
    Built in 1981
    7,579 Square Feet Lot
    $193,300 Zestimate®
    $--/sqft
    $1,592 Estimated rent

    Home value

    $193,300

    $182,000 - $205,000

    $1,592/mo

    Zestimate® history
    Loading
    Loading...

    Owner options

    List your home for rent

    $1,592/mo

    Rent Zestimate®

    Find your next renter with Zillow Rental Manager. Plus, with online applications, you can quickly screen prospective tenants – for free.

    Learn more

    $1,592/mo

    Rent Zestimate®

    Refinance and save

    Refinancing to a lower rate could help reduce your monthly payments and save thousands over the life of the loan.

    See today's rates

    Explore your selling options

    Work with a Zillow partner agent

    Leverage their expertise and Zillow's premium Showcase listings to get your home seen by more buyers.

    Get started

    List with your own agent

    Get your home in front of millions of buyers by listing it on Zillow.

    Learn how to do it

    Sell it yourself

    Take full control of how buyers see your home on Zillow by listing For Sale by Owner (FSBO).

    List your home

    What's special

    Versatile layout
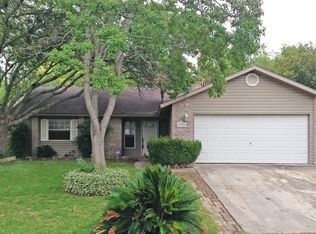
    Charming 4-bedroom, 2-bath home with 1,548 square feet of comfortable living space! This home offers a versatile layout with plenty of room to spread out, whether you're relaxing in the living area or enjoying time with family and friends. Conveniently located near shopping, dining, and major roadways, making everyday living easy and accessible. A great opportunity to own a well-sized home in a desirable San Antonio location-don't miss it!

    Zillow last checked:

    Listing updated:

    Listed by:

    Marty Hutchison TREC #430770 (210) 218-7175,

    Marty Hutchison, Broker

    Source: LERA MLS,MLS#: 1955123MLS Logo

    Facts & features

    Interior

    Bedrooms & bathrooms
    • Bedrooms: 4
    • Bathrooms: 2
    • Full bathrooms: 2
    Primary bedroom
    • Area: 168
    • Dimensions: 14 x 12
    Bedroom 2
    • Area: 120
    • Dimensions: 12 x 10
    Bedroom 3
    • Area: 100
    • Dimensions: 10 x 10
    Bedroom 4
    • Area: 90
    • Dimensions: 10 x 9
    Primary bathroom
    • Features: Shower Only
    • Area: 20
    • Dimensions: 5 x 4
    Dining room
    • Area: 12
    • Dimensions: 1 x 12
    Family room
    • Area: 224
    • Dimensions: 16 x 14
    Kitchen
    • Area: 18
    • Dimensions: 18 x 1
    Living room
    • Area: 24
    • Dimensions: 24 x 1
    Heating
    • Central, Natural Gas
    Cooling
    • Central Air
    Appliances
    • Included: Range, Disposal, Dishwasher, Vented Exhaust Fan
    • Laundry: Washer Hookup, Dryer Connection
    Features
    • Two Living Area, Liv/Din Combo, Two Eating Areas, Master Downstairs, Ceiling Fan(s), Chandelier
    • Flooring: Carpet, Linoleum
    • Has basement: No
    • Number of fireplaces: 1
    • Fireplace features: One, Living Room
    Interior area
    • Total interior livable area: 1,548 sqft

    Property

    Parking
    • Total spaces: 2
    • Parking features: Two Car Garage, Pad Only (Off Street)
    • Garage spaces: 2
    Accessibility
    • Accessibility features: No Stairs, First Floor Bath, Full Bath/Bed on 1st Flr, First Floor Bedroom
    Features
    • Levels: One
    • Stories: 1
    • Patio & porch: Patio
    • Pool features: None
    Lot
    • Size: 7,579 Square Feet
    • Dimensions: 63 x 120
    • Features: Curbs
    Details
    • Parcel number: 177770330220

    Construction

    Type & style
    • Home type: SingleFamily
    • Property subtype: Single Family Residence
    Materials
    • Brick, Wood Siding
    • Foundation: Slab
    • Roof: Composition
    Condition
    • Pre-Owned
    • New construction: No
    • Year built: 1981

    Utilities & green energy

    • Electric: CPS
    • Gas: CPS
    • Sewer: SAWS, Sewer System
    • Water: SAWS, Water System

    Community & HOA

    Community
    • Features: None, City Bus
    • Subdivision: High Country
    Location
    • Region: San Antonio

    Financial & listing details

    • Tax assessed value: $230,000
    • Annual tax amount: $5,653
    • Date on market: 4/4/2026
    • Cumulative days on market: 151 days
    • Listing terms: Conventional,Cash
    • Road surface type: Paved

    Price history

    DateEventPrice
    7/21/2026Sold--
    Source: LERA MLS #1955123 Report a problem
    7/9/2026Contingent$212,500$137/sqft
    Source: LERA MLS #1955123 Report a problem
    6/10/2026Price change$212,500-1.2%$137/sqft
    Source: LERA MLS #1955123 Report a problem
    5/26/2026Price change$215,000-2.3%$139/sqft
    Source: LERA MLS #1955123 Report a problem
    4/4/2026Listed for sale$220,000$142/sqft
    Source: LERA MLS #1955123 Report a problem
    3/13/2026Listing removed$220,000$142/sqft
    Source: LERA MLS #1937911 Report a problem
    1/30/2026Listed for sale$220,000$142/sqft
    Source: LERA MLS #1937911 Report a problem
    3/25/2024Listing removed--
    Source: Zillow Rentals Report a problem
    3/7/2024Price change$1,795-4.3%$1/sqft
    Source: Zillow Rentals Report a problem
    1/17/2024Price change$1,875-6%$1/sqft
    Source: Zillow Rentals Report a problem
    12/20/2023Listed for rent$1,995$1/sqft
    Source: Zillow Rentals Report a problem

    Public tax history

    YearProperty taxesTax assessment
    2026-- $230,000
    2025$5,215 -7.7%$230,000 -7%
    2024$5,653 $247,350 -9.3%
    2023-- $272,850 +17.8%
    2022$5,715 +26.7%$231,600 +24.4%
    2021$4,509 $186,100 +6.1%
    2020$4,509 +4.2%$175,340 +5.1%
    2019$4,327 $166,870 +4.8%
    2018$4,327 +10.2%$159,220 +8.3%
    2017$3,926 +6.1%$147,030 +7.1%
    2016$3,698 +17.7%$137,240 +10.5%
    2015$3,142 $124,210 +9.3%
    2014$3,142 $113,680 +7.8%
    2013-- $105,460 +3.8%
    2012-- $101,570 -1%
    2011-- $102,610 -1%
    2010-- $103,630 -1.1%
    2009-- $104,820 -0.1%
    2008-- $104,930 +5.9%
    2007-- $99,090 +5%
    2006-- $94,360 +9%
    2005-- $86,600
    2004-- --
    2003-- --
    2002-- --
    2001-- --
    2000-- --
    Find assessor info on the county website

    Neighborhood: High Country

    Nearby schools

    GreatSchools rating
    Schools provided by the listing agent
    • Elementary: Fox Run
    • Middle: Driscoll
    • High: Madison
    • District: North East I.S.D.

    Source: LERA MLS. This data may not be complete. We recommend contacting the local school district to confirm school assignments for this home.

    Get a cash offer in 3 minutes
    Find out how much your home could sell for in as little as 3 minutes with a no-obligation cash offer.
    Estimated market value

    $193,300

    Get a cash offer in 3 minutes
    Find out how much your home could sell for in as little as 3 minutes with a no-obligation cash offer.
    Estimated market value

    $193,300