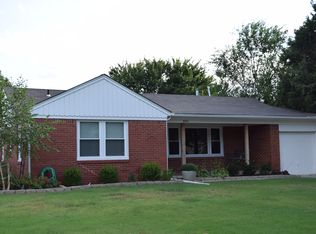
A wonderful home in a fantastic Eastside neighborhood awaits its new owner at 5922 E 2nd St N! This charming ranch is a perfect fit for the empty nester, first time home-buyer, or even the savvy investor. It is low-maintenance with full brick exterior and gorgeous hardwood floors inside. From the lovely covered front porch, step into your spacious living room with built-ins galore and a cozy decorative fireplace. The formal dining room is perfect for hosting family and friends with the added bonus of an attached deck, great for grilling out or dining al fresco. The kitchen is fully applianced and has plenty of cabinet storage and countertop space! On the east side of the home, you will find two nice sized bedrooms and a full bathroom. The bathroom was recently remodeled and the doorway was widened to accommodate ADA requirements. This home has been modified for wheelchair access so not only are there washer and dryer hookups in the basement, but there is an option to have them in the garage as well. The ramp on the front of the home is sturdy but can be easily removed if it is not needed. With an unfinished full basement, this home has so much untapped potential! Call to schedule your appointment today.
Sold-co-op w/mbr
Price Unknown
5922 E 2nd St N, Wichita, KS 67208
2beds
986sqft
Single Family Onsite Built
Built in 1953
7,840 Square Feet Lot
$182,100 Zestimate®
$--/sqft
$1,361 Estimated rent
Home value
$182,100
$173,000 - $191,000
$1,361/mo
Zestimate® history
Owner options
List your home for rent
$1,361/mo
Rent Zestimate®
Find your next renter with Zillow Rental Manager. Plus, with online applications, you can quickly screen prospective tenants – for free.
$1,361/mo
Rent Zestimate®
Refinance and save
Refinancing to a lower rate could help reduce your monthly payments and save thousands over the life of the loan.
Explore your selling options
Work with a Zillow partner agent
Leverage their expertise and Zillow's premium Showcase listings to get your home seen by more buyers.
Get startedList with your own agent
Get your home in front of millions of buyers by listing it on Zillow.
Learn how to do itSell it yourself
Take full control of how buyers see your home on Zillow by listing For Sale by Owner (FSBO).
List your homeWhat's special
Zillow last checked:
Listing updated:
Listed by:
Alyson Assaf 855-450-0442,
Platinum Realty LLC
Bought with:
Lisa Nave, SP00053585
Source: SCKMLS as distributed by MLS GRID,MLS#: 634540
Facts & features
Interior
Bedrooms & bathrooms
- Bedrooms: 2
- Bathrooms: 1
- Full bathrooms: 1
Primary bedroom
- Description: Wood
- Level: Main
- Area: 144
- Dimensions: 12x12
Bedroom
- Level: Main
- Area: 132
- Dimensions: 12x11
Dining room
- Description: Wood
- Level: Main
- Area: 99
- Dimensions: 11x9
Kitchen
- Description: Wood Laminate
- Level: Main
- Area: 88
- Dimensions: 11x8
Living room
- Description: Wood
- Level: Main
- Area: 209
- Dimensions: 19x11
Heating
- Forced Air, Natural Gas
Cooling
- Central Air, Electric
Appliances
- Included: Dishwasher, Disposal, Refrigerator, Range
- Laundry: In Basement, 220 equipment, In Garage
Features
- Basement: Unfinished
- Number of fireplaces: 1
- Fireplace features: One
Interior area
- Total interior livable area: 986 sqft
- Finished area above ground: 986
- Finished area below ground: 0
Property
Parking
- Total spaces: 1
- Parking features: Attached
- Garage spaces: 1
Features
- Levels: One
- Stories: 1
Lot
- Size: 7,840 Square Feet
- Features: Standard
Details
- Parcel number: 1262401107020.00
Construction
Type & style
- Home type: SingleFamily
- Architectural style: Traditional
- Property subtype: Single Family Onsite Built
Materials
- Brick
- Foundation: Full, No Egress Window(s)
- Roof: Composition
Condition
- Year built: 1953
Utilities & green energy
- Gas: Natural Gas Available
- Utilities for property: Sewer Available, Natural Gas Available, Public
Community & HOA
Community
- Subdivision: OAKWOOD
HOA
- Has HOA: No
Location
- Region: Wichita
Financial & listing details
- Tax assessed value: $142,100
- Annual tax amount: $1,614
- Date on market: 1/24/2024
- Cumulative days on market: 3 days
- Ownership: Individual
Price history
Price history is unavailable.
Public tax history
| Year | Property taxes | Tax assessment |
|---|---|---|
| 2025 | $1,675 +9.3% | $16,342 +10% |
| 2024 | $1,532 -5.6% | $14,858 |
| 2023 | $1,623 +21.3% | $14,858 |
| 2022 | $1,338 -4.2% | -- |
| 2021 | $1,396 +6.9% | -- |
| 2020 | $1,307 +6.6% | $11,535 +6.6% |
| 2019 | $1,226 +3.9% | $10,822 +4% |
| 2018 | $1,180 -0.1% | $10,408 |
| 2017 | $1,181 +106.5% | -- |
| 2016 | $572 -51.1% | -- |
| 2015 | $1,170 +2% | -- |
| 2014 | $1,147 | -- |
| 2013 | -- | -- |
| 2012 | -- | -- |
| 2011 | -- | $9,546 -1.7% |
| 2008 | -- | $9,707 +3.1% |
| 2007 | -- | $9,419 |
| 2006 | -- | $9,419 +9.1% |
| 2005 | -- | $8,637 |
| 2004 | -- | $8,637 +2.9% |
| 2003 | -- | $8,396 +13.7% |
| 2002 | -- | $7,383 +4.9% |
| 2000 | -- | $7,038 |
Find assessor info on the county website
Neighborhood: Courtland
Nearby homes
- $150,2002 bd1 ba875 sqft5916 E 2nd St N, Wichita, KS 67208Off Market
- $163,5002 bd1 ba1k sqft5910 E 2nd St N, Wichita, KS 67208Off Market
- $--2 bd1 ba1k sqft6004 E 2nd St N, Wichita, KS 67208Sold

- $190,5002 bd1 ba1.1k sqft5921 E Rockwood Rd, Wichita, KS 67208Off Market
- $297,0003 bd2 ba2.1k sqft298 N Patton St, Wichita, KS 67208Off Market
- $--3 bd2 ba2.1k sqft298 Patton Dr, Wichita, KS 67208Sold
- $164,2003 bd1 ba1k sqft5915 E Rockwood Rd, Wichita, KS 67208Off Market
- $178,9002 bd2 ba1.1k sqft5904 E 2nd St N, Wichita, KS 67208Off Market
Nearby schools
GreatSchools rating
- 7/10Hyde International Studies and Communications Magnet Elementary SchoolGrades: PK-5Distance: 0.8 mi
- 5/10Robinson Middle SchoolGrades: 6-8Distance: 0.7 mi
- 3/10East High SchoolGrades: 9-12Distance: 2.4 mi
Schools provided by the listing agent
- Elementary: Hyde
- Middle: Robinson
- High: East
Source: SCKMLS as distributed by MLS GRID. This data may not be complete. We recommend contacting the local school district to confirm school assignments for this home.
Sell for more on Zillow
Get a Zillow Showcase℠ listing at no additional cost and you could sell for .
$182,100
2% more
+$3,642
With Zillow Showcase(estimated)
$185,742
Sell for more on Zillow
Get a Zillow Showcase℠ listing at no additional cost and you could sell for .
$182,100
2% more
+$3,642
With Zillow Showcase(estimated)
$185,742
- Kansas
- Sedgwick County
- Wichita
- 67208
- Courtland
- 5922 E 2nd St N
