Home for Sale - Discover this charming postmodern 3-bedroom, 2-bathroom brick ranch home in Harrison, TN, just north of Chattanooga. Ideally situated, this residence is within 10 minutes of Volkswagen, Amazon, Harrison Bay State Park, and the Bear Trace golf course. A welcoming sidewalk leads to the front portico, inviting you inside. Upon entering, you are greeted by a foyer showcasing postmodern carpeting and solid hardwood trim that guide you throughout the house. The living room, brightened by two windows, offers a cozy atmosphere for socializing or unwinding with a movie. The large kitchen, featuring a bay window, postmodern design, linoleum flooring, and hardwood cabinetry, provides ample space to accommodate a full dining set. Adjacent to the kitchen, you'll find the laundry room and an entrance with garage access, leading to the screened porch and backyard—ideal for those with muddy shoes, wet pets, or energetic children. Down the hall are the first full bathroom, bedrooms, and the owner's suite, designed for comfort with two closets, a dressing area with sink, a private water closet, and a walk-in shower. The screened-in porch at the rear offers a view of the expansive fenced backyard. Ready to experience this postmodern gem for yourself? Schedule your showing today and take a step closer to making your dream home a reality.
Sold for $268,000
$268,000
5922 Fort Sumter Dr, Harrison, TN 37341
3beds
1,344sqft
Single Family Residence
Built in 1984
0.32 Acres Lot
$303,500 Zestimate®
$199/sqft
$1,855 Estimated rent
Home value
$303,500
$288,000 - $319,000
$1,855/mo
Zestimate® history
Owner options
List your home for rent
$1,855/mo
Rent Zestimate®
Find your next renter with Zillow Rental Manager. Plus, with online applications, you can quickly screen prospective tenants – for free.
$1,855/mo
Rent Zestimate®
Refinance and save
$1,610/mo
Est. payment
Refinancing to a lower rate could help reduce your monthly payments and save thousands over the life of the loan.
$1,610/mo
Est. payment
Explore your selling options
Work with a Zillow partner agent
Leverage their expertise and Zillow's premium Showcase listings to get your home seen by more buyers.
Get startedList with your own agent
Get your home in front of millions of buyers by listing it on Zillow.
Learn how to do itSell it yourself
Take full control of how buyers see your home on Zillow by listing For Sale by Owner (FSBO).
List your homeWhat's special
Garage accessFull dining setBear trace golf courseScreened porchScreened - in porchJust north of chattanoogaPrivate water closet
Zillow last checked:
Listing updated:
Listed by:
Jay L Hudson 423-598-1959,
Keller Williams Realty
Bought with:
Lila Hamon, 347741
Coldwell Banker Kinard Realty
Source: Greater Chattanooga Realtors,MLS#: 1387672
Facts & features
Interior
Bedrooms & bathrooms
- Bedrooms: 3
- Bathrooms: 2
- Full bathrooms: 2
Primary bedroom
- Level: First
Bedroom
- Level: First
Bedroom
- Level: First
Bathroom
- Description: Full Bathroom
- Level: First
Bathroom
- Description: Full Bathroom
- Level: First
Laundry
- Level: First
Living room
- Level: First
Heating
- Central, Electric
Cooling
- Central Air, Electric
Appliances
- Included: Dishwasher, Free-Standing Electric Range, Refrigerator
- Laundry: Electric Dryer Hookup, Gas Dryer Hookup, Laundry Room, Washer Hookup
Features
- Eat-in Kitchen, Open Floorplan, Primary Downstairs, Separate Shower, Tub/shower Combo
- Flooring: Carpet, Hardwood, Linoleum
- Windows: Aluminum Frames, Bay Window(s), Insulated Windows
- Basement: Crawl Space
- Has fireplace: No
Interior area
- Total structure area: 1,344
- Total interior livable area: 1,344 sqft
Property
Parking
- Total spaces: 2
- Parking features: Garage Door Opener, Kitchen Level
- Attached garage spaces: 2
Features
- Levels: One
- Patio & porch: Porch, Porch - Screened
- Fencing: Fenced
Lot
- Size: 0.32 Acres
- Dimensions: 97.0 x 145.0
- Features: Level
Details
- Additional structures: Outbuilding
- Parcel number: 121c E 003
- Other equipment: Intercom
Construction
Type & style
- Home type: SingleFamily
- Property subtype: Single Family Residence
Materials
- Brick, Other
- Foundation: Block
- Roof: Shingle
Condition
- New construction: No
- Year built: 1984
Utilities & green energy
- Sewer: Septic Tank
- Water: Public
- Utilities for property: Cable Available, Electricity Available, Phone Available
Community & HOA
Community
- Security: Smoke Detector(s)
- Subdivision: Heritage Hills
HOA
- Has HOA: No
Location
- Region: Harrison
Financial & listing details
- Price per square foot: $199/sqft
- Tax assessed value: $285,800
- Annual tax amount: $1,104
- Date on market: 3/7/2024
- Listing terms: Conventional,FHA,Owner May Carry,VA Loan
Price history
| Date | Event | Price |
|---|---|---|
| 4/25/2024 | Sold | $268,000+3.1%$199/sqft |
Source: Greater Chattanooga Realtors #1387672 Report a problem | ||
| 3/11/2024 | Contingent | $260,000$193/sqft |
Source: Greater Chattanooga Realtors #1387672 Report a problem | ||
| 3/7/2024 | Listed for sale | $260,000+110.5%$193/sqft |
Source: Greater Chattanooga Realtors #1387672 Report a problem | ||
| 6/12/2012 | Sold | $123,500-0.8%$92/sqft |
Source: Greater Chattanooga Realtors #1176282 Report a problem | ||
| 3/28/2012 | Listed for sale | $124,500$93/sqft |
Source: Coldwell Banker Pryor Realty, Inc. #1176282 Report a problem | ||
Public tax history
| Year | Property taxes | Tax assessment |
|---|---|---|
| 2025 | $1,083 -2% | $71,450 +45.9% |
| 2024 | $1,105 | $48,975 |
| 2023 | $1,105 | $48,975 |
| 2022 | $1,105 +0.8% | $48,975 |
| 2021 | $1,096 +20.7% | $48,975 +49.2% |
| 2020 | $908 | $32,825 |
| 2019 | $908 | $32,825 |
| 2018 | $908 -1% | $32,825 |
| 2017 | $917 +6.2% | $32,825 |
| 2016 | $863 | -- |
| 2015 | $863 | $30,900 |
| 2014 | $863 | -- |
| 2013 | -- | $30,900 -2.8% |
| 2012 | -- | $31,800 |
| 2011 | -- | $31,800 |
| 2010 | -- | $31,800 |
| 2009 | -- | $31,800 +11.5% |
| 2008 | -- | $28,525 |
| 2007 | -- | $28,525 |
| 2006 | -- | $28,525 |
| 2005 | -- | $28,525 +16.7% |
| 2004 | -- | $24,450 |
| 2003 | -- | $24,450 |
| 2002 | -- | $24,450 |
| 2001 | -- | $24,450 +15.2% |
| 2000 | -- | $21,225 |
Find assessor info on the county website
Neighborhood: 37341
Nearby homes
- $296,9003 bd2 ba1.3k sqft5918 Fort Sumter Dr, Harrison, TN 37341Off Market
- $266,6003 bd2 ba1.8k sqft5924 Fort Sumter Dr, Harrison, TN 37341Off Market
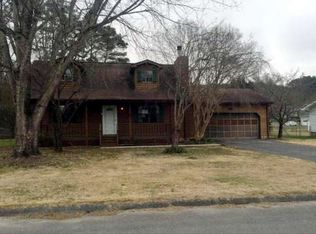
- $266,400-- bd2 ba1.2k sqft5923 Fort Sumter Dr, Harrison, TN 37341Off Market
- $269,600-- bd2 ba1.9k sqft5969 Congress Ln, Harrison, TN 37341Off Market
- $254,000-- bd2 ba1.7k sqft5967 Congress Ln, Harrison, TN 37341Off Market
- $301,0003 bd2 ba1.7k sqft5916 Fort Sumter Dr, Harrison, TN 37341Off Market
- $297,5003 bd3 ba1.6k sqft5928 Fort Sumter Dr, Harrison, TN 37341Off Market
- $311,000-- bd2 ba1.5k sqft5808 Old Fort Ln, Harrison, TN 37341Off Market
Nearby schools
GreatSchools rating
- 2/10Harrison Elementary SchoolGrades: PK-5Distance: 0.6 mi
- 5/10Brown Middle SchoolGrades: 6-8Distance: 0.5 mi
- 3/10Central High SchoolGrades: 9-12Distance: 0.3 mi
Schools provided by the listing agent
- Elementary: Harrison Elementary
- Middle: Brown Middle
- High: Central High School
Source: Greater Chattanooga Realtors. This data may not be complete. We recommend contacting the local school district to confirm school assignments for this home.
Get a cash offer in 3 minutes
Find out how much your home could sell for in as little as 3 minutes with a no-obligation cash offer.
Estimated market value
$303,500
Get a cash offer in 3 minutes
Find out how much your home could sell for in as little as 3 minutes with a no-obligation cash offer.
Estimated market value
$303,500
- Tennessee
- Hamilton County
- Harrison
- 37341
- 5922 Fort Sumter Dr
