Skip main navigation
Closed
  • $255,000

    5922 Gray Gate Ln APT F, Charlotte, NC 28210

    2beds
    893sqft
    Condominium
    Built in 1985
    -- sqft lot
    $236,300 Zestimate®
    $286/sqft
    $1,570 Estimated rent

    Home value

    $236,300

    $222,000 - $250,000

    $1,570/mo

    Zestimate® history
    Loading
    Loading...

    Owner options

    List your home for rent

    $1,570/mo

    Rent Zestimate®

    Find your next renter with Zillow Rental Manager. Plus, with online applications, you can quickly screen prospective tenants – for free.

    Learn more

    $1,570/mo

    Rent Zestimate®

    Refinance and save

    $1,807/mo

    Est. payment

    Refinancing to a lower rate could help reduce your monthly payments and save thousands over the life of the loan.

    See today's rates

    $1,807/mo

    Est. payment

    Explore your selling options

    Work with a Zillow partner agent

    Leverage their expertise and Zillow's premium Showcase listings to get your home seen by more buyers.

    Get started

    List with your own agent

    Get your home in front of millions of buyers by listing it on Zillow.

    Learn how to do it

    Sell it yourself

    Take full control of how buyers see your home on Zillow by listing For Sale by Owner (FSBO).

    List your home

    What's special

    Large deckSmooth ceilingsCrown moldingEasy access to southparkGranite countersMajor shoppingSide walks
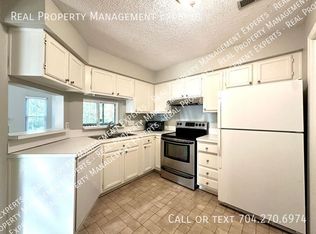
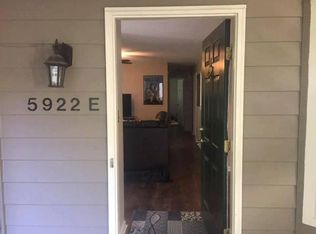
    Awesome location with quick and easy access to SouthPark, major shopping, restaurants, parks, light rail, I-77 and I-485! Little Sugar Creek Greenway adjoins back of complex. Relax by the private community pool. Wooded sloping terrain with side walks and street lights. Water, sewer and trash included in HOA. Open floor plan features prefinished wood floors in family room, dining area and kitchen. Kitchen with granite counters, backsplash and refrigerator. Washer and dryer also included. Primary bedroom with ceiling fan and walk-in closet with shelving. Family room with wood burning fireplace, lighted built-in cabinetry and crown molding. Huge bathroom with garden tub/shower, double vanity and closet. New carpet in bedrooms! Smooth ceilings and new water heater. Access the large deck overlooking a wooded yard through family room or primary bedroom. Storage room off deck. Another deck area at front of unit.

    Zillow last checked:

    Listing updated:

    Listing Provided by:

    Ray McDougal rmcdougal@kw.com,

    Keller Williams South Park

    Bought with:

    Jennifer Coates

    Parliament Real Estate Group

    Source: Canopy MLS as distributed by MLS GRID,MLS#: 4019174MLS Logo

    Facts & features

    Interior

    Bedrooms & bathrooms
    • Bedrooms: 2
    • Bathrooms: 1
    • Full bathrooms: 1
    • Main level bedrooms: 2
    Primary bedroom
    • Features: Ceiling Fan(s), Walk-In Closet(s)
    • Level: Main
    • Area: 155.69 Square Feet
    • Dimensions: 13' 3" X 11' 9"
    Bedroom s
    • Features: Ceiling Fan(s)
    • Level: Main
    • Area: 150.8 Square Feet
    • Dimensions: 15' 1" X 10' 0"
    Bathroom full
    • Level: Main
    • Area: 129.36 Square Feet
    • Dimensions: 14' 11" X 8' 8"
    Family room
    • Features: Built-in Features
    • Level: Main
    • Area: 468.59 Square Feet
    • Dimensions: 20' 8" X 22' 8"
    Kitchen
    • Level: Main
    • Area: 85.92 Square Feet
    • Dimensions: 7' 5" X 11' 7"
    Heating
    • Central, Forced Air, Natural Gas
    Cooling
    • Central Air, Electric
    Appliances
    • Included: Dishwasher, Disposal, Electric Range, Gas Water Heater, Microwave, Refrigerator, Washer/Dryer
    • Laundry: Electric Dryer Hookup, In Bathroom, Laundry Closet
    Features
    • Built-in Features, Soaking Tub, Open Floorplan, Walk-In Closet(s)
    • Flooring: Carpet, Hardwood, Tile
    • Has basement: No
    • Fireplace features: Family Room, Wood Burning
    Interior area
    • Total structure area: 893
    • Total interior livable area: 893 sqft
    • Finished area above ground: 893
    • Finished area below ground: 0

    Property

    Parking
    • Parking features: Parking Lot
    Features
    • Levels: One
    • Stories: 1
    • Entry location: Main
    • Patio & porch: Deck
    Lot
    • Features: Hilly
    Details
    • Parcel number: 17307241
    • Zoning: R15CD
    • Special conditions: Subject to Lease,None

    Construction

    Type & style
    • Home type: Condo
    • Architectural style: Transitional
    • Property subtype: Condominium
    Materials
    • Hardboard Siding
    • Foundation: Other - See Remarks
    • Roof: Shingle
    Condition
    • New construction: No
    • Year built: 1985

    Utilities & green energy

    • Sewer: Public Sewer
    • Water: City
    • Utilities for property: Cable Available, Electricity Connected, Underground Power Lines, Underground Utilities, Wired Internet Available

    Community & neighborhood

    Security
    • Security features: Carbon Monoxide Detector(s), Smoke Detector(s)
    Community
    • Community features: Clubhouse, Sidewalks, Street Lights, Other
    Location
    • Region: Charlotte
    • Subdivision: Bennington Woods

    HOA & financial

    HOA
    • Has HOA: Yes
    • HOA fee: $293 monthly
    • Association name: Henderson
    • Association phone: 704-970-4155

    Other

    Other facts
    • Listing terms: Cash,Conventional
    • Road surface type: Asphalt, Paved

    Price history

    DateEventPrice
    10/12/2023Sold$255,000-3.8%$286/sqft
    Source: Canopy MLS as distributed by MLS GRID #4019174 Report a problem
    9/3/2023Listed for sale$265,000$297/sqft
    Source: Canopy MLS as distributed by MLS GRID #4019174 Report a problem
    6/28/2023Listing removed--
    Source: Canopy MLS as distributed by MLS GRID #CAR4019174 Report a problem
    6/12/2023Price change$265,000-7%$297/sqft
    Source: Canopy MLS as distributed by MLS GRID #CAR4019174 Report a problem
    5/4/2023Price change$284,999-4.7%$319/sqft
    Source: Canopy MLS as distributed by MLS GRID #CAR4019174 Report a problem
    4/14/2023Listed for sale$299,000+196%$335/sqft
    Source: Canopy MLS as distributed by MLS GRID #CAR4019174 Report a problem
    3/3/2020Listing removed$1,400$2/sqft
    Source: Jamison Property Management Company Report a problem
    12/5/2019Listed for rent$1,400$2/sqft
    Source: Jamison Property Management Company Report a problem
    5/25/2010Sold$101,000-12.2%$113/sqft
    Source: Public Record Report a problem
    7/25/2009Listing removed$115,000$129/sqft
    Source: Coldwell Banker United, Realtors of North Carolina #861985 Report a problem
    5/31/2009Listed for sale$115,000$129/sqft
    Source: Coldwell Banker United, Realtors of North Carolina #861985 Report a problem

    Public tax history

    YearProperty taxesTax assessment
    2025-- $185,894
    2024-- $185,894
    2023-- $185,894 +52.7%
    2022-- $121,700
    2021-- $121,700
    2020-- $121,700
    2019$1,266 -3.8%$121,700 +28.5%
    2018$1,316 +2.9%$94,700
    2017$1,279 $94,700
    2016$1,279 $94,700
    2015$1,279 +1.9%$94,700
    2014$1,255 $94,700
    2013-- $94,700 -0.2%
    2012-- $94,900
    2011-- $94,900 -8.9%
    2010-- $104,200
    2009-- $104,200
    2008-- $104,200
    2007-- $104,200
    2006-- $104,200
    2005-- $104,200
    2004-- $104,200
    2003-- $104,200 +37.2%
    2002-- $75,960
    2001-- $75,960
    2000-- $75,960

    Find assessor info on the county website

    Neighborhood: Quail Hollow

    Nearby schools

    GreatSchools rating
    Get a cash offer in 3 minutes
    Find out how much your home could sell for in as little as 3 minutes with a no-obligation cash offer.
    Estimated market value
    $236,300
    Get a cash offer in 3 minutes
    Find out how much your home could sell for in as little as 3 minutes with a no-obligation cash offer.
    Estimated market value
    $236,300