Skip main navigation
Closed
  • $245,800

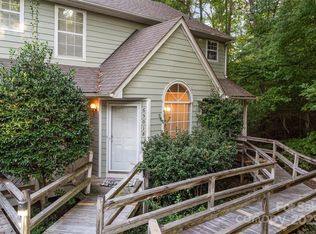
    5922 Gray Gate Ln APT K, Charlotte, NC 28210

    2beds
    1,102sqft
    Condominium
    Built in 1985
    -- sqft lot
    $239,200 Zestimate®
    $223/sqft
    $1,707 Estimated rent

    Home value

    $239,200

    $225,000 - $254,000

    $1,707/mo

    Zestimate® history
    Loading
    Loading...

    Owner options

    List your home for rent

    $1,707/mo

    Rent Zestimate®

    Find your next renter with Zillow Rental Manager. Plus, with online applications, you can quickly screen prospective tenants – for free.

    Learn more

    $1,707/mo

    Rent Zestimate®

    Refinance and save

    $1,856/mo

    Est. payment

    Refinancing to a lower rate could help reduce your monthly payments and save thousands over the life of the loan.

    See today's rates

    $1,856/mo

    Est. payment

    Explore your selling options

    Work with a Zillow partner agent

    Leverage their expertise and Zillow's premium Showcase listings to get your home seen by more buyers.

    Get started

    List with your own agent

    Get your home in front of millions of buyers by listing it on Zillow.

    Learn how to do it

    Sell it yourself

    Take full control of how buyers see your home on Zillow by listing For Sale by Owner (FSBO).

    List your home

    What's special

    Discover unparalleled comfort and convenience in this delightful 2-bedroom, 1-bathroom condo, perfectly situated just a 5-minute drive from the bustling South Park Mall. This meticulously maintained gem boasts a recently replaced roof (2020), stunning granite countertops in the kitchen, and luxurious quartz countertops along with a custom-made under-sink cabinet in the bathroom. Revel in the sophistication of engineered hardwood floors on the main level and laminate flooring in the bedrooms. Step out onto your private balcony overlooking serene natural beauty, an ideal spot for relaxation. The community enhances your lifestyle with scenic walking trails and a refreshing pool. BONUS: Enjoy peace of mind with a new HVAC system installed in 2023, and the convenience of included appliances—fridge, washer, and dryer. Don’t miss this chance to embrace stylish living in a prime location! There is currently no rental cap.

    Zillow last checked:

    Listing updated:

    Listed by:

    Jessica Rodriguez 704-749-4811,

    EXP Realty LLC Ballantyne,

    Jenny Rodriguez,

    EXP Realty LLC Ballantyne

    Bought with:

    Haley Moore

    Corcoran HM Properties

    Source: Canopy MLS as distributed by MLS GRID,MLS#: 4150641MLS Logo

    Facts & features

    Interior

    Bedrooms & bathrooms
    • Bedrooms: 2
    • Bathrooms: 1
    • Full bathrooms: 1
    Primary bedroom
    • Level: Upper
    • Area: 150.47 Square Feet
    • Dimensions: 10' 6" X 14' 4"
    Primary bedroom
    • Level: Upper
    Bedroom s
    • Level: Upper
    • Area: 149.2 Square Feet
    • Dimensions: 10' 0" X 14' 11"
    Bedroom s
    • Level: Upper
    Heating
    • Forced Air
    Cooling
    • Central Air
    Appliances
    • Included: Dishwasher, Electric Oven, Electric Range, Washer/Dryer
    • Laundry: In Bathroom
    Features
    • Has basement: No
    • Fireplace features: Gas
    Interior area
    • Total structure area: 1,102
    • Total interior livable area: 1,102 sqft
    • Finished area above ground: 1,102
    • Finished area below ground: 0

    Property

    Parking
    • Parking features: Parking Lot
    • Details: Parking Lot
    Features
    • Levels: Two
    • Stories: 2
    • Entry location: Main
    • Patio & porch: Balcony
    • Pool features: Community
    Details
    • Parcel number: 17307246
    • Zoning: R15MFCD
    • Special conditions: Standard

    Construction

    Type & style
    • Home type: Condo
    • Property subtype: Condominium
    Materials
    • Wood
    • Foundation: Slab
    • Roof: Shingle
    Condition
    • New construction: No
    • Year built: 1985

    Utilities & green energy

    • Sewer: Public Sewer
    • Water: City

    Community & HOA

    Community
    • Features: Clubhouse, Walking Trails
    • Subdivision: Bennington Woods
    HOA
    • Has HOA: Yes
    • HOA fee: $281 monthly
    • HOA name: Bennington Woods HOA
    • HOA phone: 866-473-2573
    Location
    • Region: Charlotte

    Financial & listing details

    • Price per square foot: $223/sqft
    • Tax assessed value: $185,894
    • Annual tax amount: $1,590
    • Date on market: 6/14/2024
    • Cumulative days on market: 38 days
    • Listing terms: Cash,Conventional
    • Road surface type: None, Paved

    Price history

    DateEventPrice
    8/29/2024Sold$245,800-1.3%$223/sqft
    Source: Canopy MLS as distributed by MLS GRID #4150641 Report a problem
    7/26/2024Pending sale$249,000$226/sqft
    Source: Canopy MLS as distributed by MLS GRID #4150641 Report a problem
    7/18/2024Price change$249,000-3.9%$226/sqft
    Source: Canopy MLS as distributed by MLS GRID #4150641 Report a problem
    6/24/2024Price change$259,000-0.4%$235/sqft
    Source: Canopy MLS as distributed by MLS GRID #4150641 Report a problem
    6/14/2024Listed for sale$260,000+160%$236/sqft
    Source: Canopy MLS as distributed by MLS GRID #4150641 Report a problem
    2/14/2011Listing removed$100,000$91/sqft
    Source: Coldwell Banker United Realtors #988994 Report a problem
    12/12/2010Listed for sale$100,000+25.6%$91/sqft
    Source: Coldwell Banker United Realtors #988994 Report a problem
    7/12/2010Sold$79,590$72/sqft
    Source: Public Record Report a problem

    Public tax history

    YearProperty taxesTax assessment
    2025$1,590 $185,894
    2024-- $185,894
    2023$1,503 +15.6%$185,894 +52.7%
    2022$1,300 $121,700
    2021-- $121,700
    2020$1,282 +1.2%$121,700
    2019$1,266 -3.8%$121,700 +28.5%
    2018$1,316 +2.9%$94,700
    2017$1,279 $94,700
    2016$1,279 $94,700
    2015$1,279 +1.9%$94,700
    2014$1,255 $94,700
    2013-- $94,700 -0.2%
    2012-- $94,900
    2011-- $94,900 -8.9%
    2010-- $104,200
    2009-- $104,200
    2008-- $104,200
    2007-- $104,200
    2006-- $104,200
    2005-- $104,200
    2004-- $104,200
    2003-- $104,200 +37.2%
    2002-- $75,960
    2001-- $75,960
    2000-- $75,960
    Find assessor info on the county website

    Neighborhood: Quail Hollow

    Nearby schools

    GreatSchools rating
    Schools provided by the listing agent
    • Elementary: Huntingtowne Farms
    • Middle: Carmel
    • High: South Mecklenburg

    Source: Canopy MLS as distributed by MLS GRID. This data may not be complete. We recommend contacting the local school district to confirm school assignments for this home.

    Get a cash offer in 3 minutes
    Find out how much your home could sell for in as little as 3 minutes with a no-obligation cash offer.
    Estimated market value
    $239,200
    Get a cash offer in 3 minutes
    Find out how much your home could sell for in as little as 3 minutes with a no-obligation cash offer.
    Estimated market value
    $239,200