Here's your chance to own the one and only 2026 St. Jude Dream Home in Oregon! From the moment you step inside, this three-bedroom, two-bath ranch invites you to slow down and stay awhile. Vaulted ceilings lift the great room, where a fireplace creates a warm place to gather. Beautiful lighting, luxury vinyl flooring, and remote-controlled blinds in great room bring ease and elegance to the open floor plan. The kitchen is ready for everything from quiet mornings to dinner with friends, with beautiful cabinetry, a pantry, and Bosch appliances—including a refrigerator with a wine storage area. At the end of the day, retreat to the primary suite with its tiled walk-in shower and generous walk-in closet with an organizer system. A laundry room with a new washer and dryer and a covered patio with a ceiling fan make it easy to settle in and enjoy your new home. Come see what makes this one so special! Property taxes have not yet been assessed. Property details and included features are based on information provided by others; buyers and their agents should independently verify all information.
New construction
$499,000
5922 Kacy Ln, Oregon, OH 43616
3beds
1,897sqft
Single Family Residence
Built in 2026
0.26 Acres Lot
$499,100 Zestimate®
$263/sqft
$-- HOA
What's special
Open floor planPrimary suiteBeautiful lightingBosch appliancesLuxury vinyl flooringTiled walk-in showerBeautiful cabinetry
- 8 days
- 742
- 37
Likely to sell faster than
Zillow last checked:
Listing updated:
Listed by:
Gerri L. Walczak 419-261-7362,
RE/MAX Preferred Associates
Source: NORIS,MLS#: 10013867
Facts & features
Interior
Bedrooms & bathrooms
- Bedrooms: 3
- Bathrooms: 2
- Full bathrooms: 2
Bedroom 3
- Level: Main
- Dimensions: 13 x 12
Other
- Features: Ceiling Fan(s)
- Level: Main
- Dimensions: 17 x 13
Other
- Level: Main
- Dimensions: 13 x 13
Dining room
- Level: Main
- Dimensions: 12 x 14
Great room
- Level: Main
- Dimensions: 18 x 21
Kitchen
- Features: Kitchen Island
- Level: Main
- Dimensions: 13 x 10
Heating
- Forced Air, Natural Gas
Cooling
- Ceiling Fan(s), Central Air, Electric
Appliances
- Included: Dishwasher, ENERGY STAR Qualified Appliances, Ice Maker, Microwave, Water Heater, Disposal, Dryer, Gas Oven, Gas Range, Range Hood, Refrigerator, Smart Appliance(s), Washer, Washer/Dryer Stacked, Wine Refrigerator
- Laundry: Inside, Main Level, Sink, Washer Hookup
Features
- Breakfast Bar, Built In Shower Chair, Built-in Features, Cathedral Ceiling(s), Ceiling Fan(s), Eat-in Kitchen, Open Floorplan, Primary Bathroom, Storage, Walk-In Closet(s)
- Flooring: Carpet, Luxury Vinyl, Tile, Combination
- Doors: Sliding Doors
- Windows: Double Pane Windows, Insulated Windows
- Basement: Concrete,Partial,Sump Pump
- Number of fireplaces: 1
- Fireplace features: Electric, Grate, Ventless
- Common walls with other units/homes: No Common Walls
Interior area
- Total structure area: 1,897
- Total interior livable area: 1,897 sqft
Video & virtual tour
Property
Parking
- Total spaces: 6
- Parking features: Asphalt, Attached Garage, Driveway
- Garage spaces: 2
- Has uncovered spaces: Yes
Features
- Levels: One
- Patio & porch: Covered Patio
- Exterior features: Private Yard, Smart Irrigation, Storage
Lot
- Size: 0.26 Acres
- Dimensions: 11200
- Features: Landscaped, Other
Details
- Parcel number: 4439757
- Other equipment: Irrigation Equipment, Radon Mitigation System, DC Well Pump
Construction
Type & style
- Home type: SingleFamily
- Architectural style: Ranch,Traditional
- Property subtype: Single Family Residence
Materials
- Stone, Vinyl Siding, Other
- Roof: Asphalt,Shingle
Condition
- New Construction
- New construction: Yes
- Year built: 2026
Utilities & green energy
- Sewer: Public Sewer
- Water: Public
- Utilities for property: Electricity Connected, Natural Gas Connected, Sewer Connected, Water Connected, Underground Utilities
Community & HOA
Community
- Features: Curbs, Sidewalks, Street Lights
- Security: Carbon Monoxide Detector(s), Security System, Smoke Detector(s)
- Subdivision: Bay Meadows
HOA
- Has HOA: Yes
Location
- Region: Oregon
Financial & listing details
- Price per square foot: $263/sqft
- Date on market: 9/24/2026
- Listing terms: Cash,Conventional,FHA,VA Loan
- Electric utility on property: Yes
- Road surface type: Asphalt
Estimated market value
$499,100
$474,000 - $524,000
$2,555/mo
Price history
| Date | Event | Price |
|---|---|---|
| 9/24/2026 | Listed for sale | $499,000$263/sqft |
Source: NORIS #10013867 Report a problem | ||
Public tax history
Tax history is unavailable.
Monthly payment
Est. payment
Payment breakdown
Explore the cost of this home by adjusting the details. Changes won't be saved.Climate risks
Neighborhood: 43616
Nearby schools
Schools provided by the listing agent
- Elementary: Coy
- High: Clay
Source: NORIS. This data may not be complete. We recommend contacting the local school district to confirm school assignments for this home.
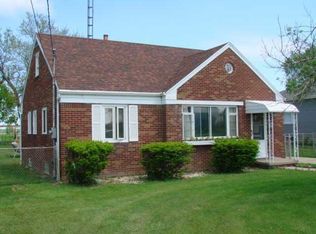
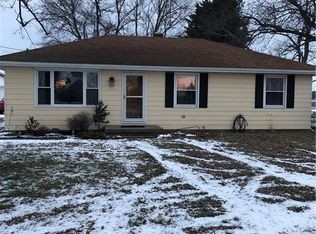
Similar homes
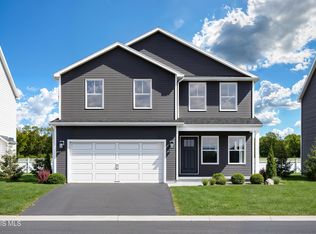
- $409,9003 bd3 ba2k sqft463 Cody Dr, Oregon, OH 43616New Construction
 MLS ID #10012373, Arman Singh, Howard Hanna. NORIS
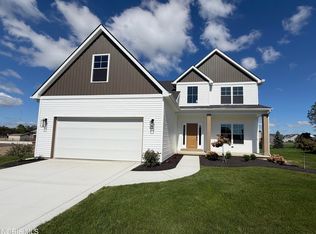
 - $459,9004 bd3 ba2.1k sqft5045 Magnolia Dr, Oregon, OH 43616New Construction
 MLS ID #10013771, Julie A. Fisher, Serenity Realty LLC. NORIS
 - $514,9005 bd3 ba2.6k sqft1609 Grand Bay Dr, Oregon, OH 43616For Sale
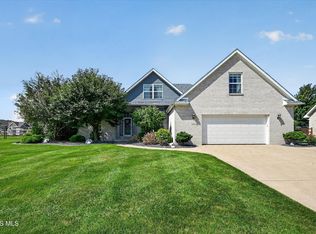 MLS ID #10013004, Jill Smith, Keller Williams Citywide. NORIS
 - $429,9004 bd3 ba2k sqft5882 Kacy Ln, Oregon, OH 43616New Construction
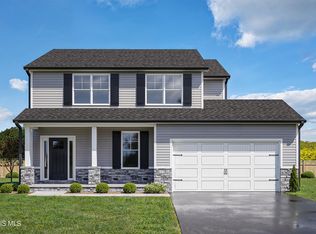 MLS ID #10004139, Arman Singh, Howard Hanna. NORIS
