Skip main navigation
For sale
  • $599,999

    5922 Logans Way, Ellicott City, MD 21043

    3beds
    2,036sqft
    : 
    $3,976/mo
    Get pre-qualified
    Townhouse
    Built in 2012
    1,167 Square Feet Lot
    $-- Zestimate®
    $295/sqft
    $152/mo HOA

    What's special

    Pleasant open viewWalk-in closetAttractive updatesTwo-car garageDouble vanityDesirable courtyard locationSeparate tile-lined shower
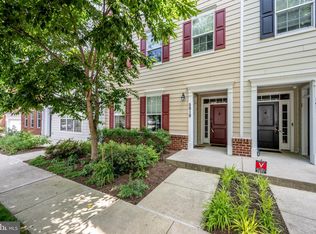
    Welcome to 5922 Logans Way, a spacious and beautifully maintained three-level garage townhome ideally situated on a desirable courtyard in the sought-after Shipley's Grant community. The courtyard setting offers a pleasant open view and creates an inviting environment for children and dogs to enjoy. With its spacious interior, two-car garage, excellent storage, attractive updates, and outstanding community amenities, this home offers a wonderful combination of comfort, convenience, and lifestyle. The main living level is designed for both everyday living and entertaining. The expansive kitchen is a true highlight, featuring granite countertops, stainless steel appliances, abundant cabinetry, a large granite-topped center island, and a convenient butler's pantry with additional cabinetry and substantial pantry storage. There is ample space for a dining table, making this a comfortable gathering place for family and guests. Sliding glass doors open to the freshly stained deck, providing an enjoyable outdoor extension of the living space. The adjoining living room features desirable 9-foot ceilings, recessed lighting, and built-in speakers for a sound system, creating a comfortable and versatile space for relaxing, entertaining, and enjoying your favorite shows. A beautifully updated half bath with a pedestal sink, chair rail, and attractive finishes is conveniently located on this level. The upper level provides a comfortable private retreat. The spacious primary bedroom features a walk-in closet and a private garden bath with a relaxing soaking tub, double vanity, tiled flooring, recessed lighting, and a separate tile-lined shower. Two additional generously sized bedrooms offer good closet space and ceiling fans, while a full hall bath and conveniently located upper-level laundry add to the home's functionality. The entry level offers exceptional flexibility with a large recreation room that can serve as a family room, home office, playroom, exercise area, or additional living space. The spacious rear-entry two-car garage provides excellent convenience and plenty of room for vehicles, bikes, tools, seasonal items, and additional storage. The home's thoughtful three-level design provides plenty of space for everyone while maintaining a comfortable and functional layout. Numerous improvements and updates provide additional peace of mind, including a wired alarm system throughout the home (2016), Nest front-door camera (2025), and a 2024 home energy audit followed by attic air sealing, additional attic insulation, and installation of a whole-home ventilation system. Additional improvements include professional pressure washing (2023), a new garbage disposal (2023), updated interior paint (2024), a new pressure-reducing valve (2025), and new garage door springs (2025). Beyond the home itself, Shipley's Grant offers a highly desirable community lifestyle. Residents enjoy two swimming pools, two clubhouses, The Gardens at Shipley's Grant, The Shoppes at Shipley's Grant, a tot lot, walking trails, and attractive neighborhood spaces designed for enjoying the outdoors. The location is exceptionally convenient, just off Snowden River Parkway and close to a wide variety of shopping, dining, entertainment, and everyday conveniences. Major commuter routes are also easily accessible. From the desirable courtyard location and spacious two-car garage to the expansive kitchen, private primary suite, flexible recreation room, freshly stained deck, extensive storage, and numerous recent improvements, 5922 Logans Way offers the space and lifestyle today's buyers are looking for. This is an exceptional opportunity to own a spacious townhome in one of the area's most desirable communities.
    17 days
    |
    585
    |
    27
    |

    Likely to sell faster than

    Zillow last checked:

    Listing updated:

    Listed by:

    Jeff Berman 410-715-3390,

    RE/MAX Realty Group 410-730-6100

    Source: Bright MLS,MLS#: MDHW2072056MLS Logo

      Facts & features

      Interior

      Bedrooms & bathrooms
      • Bedrooms: 3
      • Bathrooms: 3
      • Full bathrooms: 2
      • 1/2 bathrooms: 1
      Rooms
      • Room types: Living Room, Primary Bedroom, Bedroom 2, Bedroom 3, Kitchen, Family Room, Foyer, Laundry, Bathroom 2, Primary Bathroom, Half Bath
      Primary bedroom
      • Features: Attached Bathroom, Ceiling Fan(s), Lighting - Ceiling, Primary Bedroom - Dressing Area, Walk-In Closet(s), Window Treatments, Flooring - HardWood
      • Level: Upper
      • Area: 204 Square Feet
      • Dimensions: 12 X 17
      Bedroom 2
      • Features: Flooring - Carpet, Ceiling Fan(s), Chair Rail, Lighting - Ceiling, Window Treatments, Walk-In Closet(s)
      • Level: Upper
      • Area: 120 Square Feet
      • Dimensions: 10 X 12
      Bedroom 3
      • Features: Flooring - Carpet, Window Treatments, Ceiling Fan(s), Lighting - Ceiling
      • Level: Upper
      • Area: 110 Square Feet
      • Dimensions: 10 X 11
      Primary bathroom
      • Features: Attached Bathroom, Soaking Tub, Bathroom - Walk-In Shower, Countertop(s) - Solid Surface, Recessed Lighting, Lighting - Wall sconces, Window Treatments, Flooring - Ceramic Tile
      • Level: Upper
      Bathroom 2
      • Features: Bathroom - Tub Shower, Countertop(s) - Solid Surface, Flooring - Ceramic Tile, Lighting - Wall sconces, Recessed Lighting
      • Level: Upper
      Family room
      • Features: Flooring - Carpet, Window Treatments, Recessed Lighting, Lighting - LED
      • Level: Main
      • Area: 192 Square Feet
      • Dimensions: 12 X 16
      Foyer
      • Features: Flooring - Tile/Brick, Lighting - Ceiling
      • Level: Main
      • Area: 104 Square Feet
      • Dimensions: 8 X 13
      Half bath
      • Features: Countertop(s) - Solid Surface, Flooring - Luxury Vinyl Tile
      • Level: Upper
      Kitchen
      • Features: Flooring - Luxury Vinyl Plank, Window Treatments, Balcony Access, Breakfast Bar, Breakfast Nook, Breakfast Room, Recessed Lighting, Lighting - Pendants, Granite Counters, Dining Area, Kitchen Island, Kitchen - Country, Eat-in Kitchen, Kitchen - Gas Cooking, Pantry
      • Level: Upper
      • Area: 192 Square Feet
      • Dimensions: 12 X 16
      Laundry
      • Level: Upper
      Living room
      • Features: Flooring - Carpet, Crown Molding, Window Treatments, Recessed Lighting, Lighting - LED
      • Level: Upper
      • Area: 209 Square Feet
      • Dimensions: 11 X 19
      Heating
      • Forced Air, Programmable Thermostat, Natural Gas
      Cooling
      • Ceiling Fan(s), Programmable Thermostat, Central Air, Electric
      Appliances
      • Included: Dishwasher, Disposal, Exhaust Fan, Oven, Oven/Range - Gas, Refrigerator, Cooktop, Washer/Dryer Stacked, Water Dispenser, Stainless Steel Appliance(s), Washer, Water Heater, Dryer, Microwave, Built-In Range, Electric Water Heater
      • Laundry: Dryer In Unit, Has Laundry, Upper Level, Washer In Unit, Hookup, Washer/Dryer Hookups Only, Laundry Room
      Features
      • Attic, Soaking Tub, Bathroom - Tub Shower, Bathroom - Walk-In Shower, Breakfast Area, Butlers Pantry, Ceiling Fan(s), Chair Railings, Combination Kitchen/Dining, Crown Molding, Dining Area, Entry Level Bedroom, Family Room Off Kitchen, Open Floorplan, Kitchen - Country, Eat-in Kitchen, Kitchen - Gourmet, Kitchen Island, Kitchen - Table Space, Pantry, Primary Bath(s), Recessed Lighting, Sound System, Upgraded Countertops, Wainscotting, Walk-In Closet(s), Bar, Other, 9'+ Ceilings, Dry Wall, High Ceilings
      • Flooring: Ceramic Tile, Luxury Vinyl, Carpet, Hardwood
      • Doors: Atrium, Six Panel, Sliding Glass, Insulated
      • Windows: Atrium, Double Pane Windows, Screens, Energy Efficient, Insulated Windows, Sliding, Window Treatments
      • Has basement: No
      • Has fireplace: No
      Interior area
      • Total structure area: 2,036
      • Total interior livable area: 2,036 sqft
      • Finished area above ground: 2,036
      • Finished area below ground: 0

      Property

      Parking
      • Total spaces: 2
      • Parking features: Garage Faces Rear, Garage Door Opener, Inside Entrance, Storage, Concrete, Free, Lighted, Driveway, Parking Space Conveys, Paved, Public, Surface, Attached, Off Street, On Street
      • Attached garage spaces: 2
      • Has uncovered spaces: Yes
      Accessibility
      • Accessibility features: Other
      Features
      • Levels: Three and One Half
      • Stories: 3.5
      • Patio & porch: Deck
      • Exterior features: Lighting, Rain Gutters, Play Area, Sidewalks, Street Lights, Other
      • Pool features: Community
      • Has view: Yes
      • View description: Garden, Scenic Vista
      • Frontage type: Road Frontage
      Lot
      • Size: 1,167 Square Feet
      • Features: Landscaped, Backs - Open Common Area, Adjoins - Open Space, Cleared, Front Yard, Level, Open Lot, Other, Suburban
      Details
      • Additional structures: Above Grade, Below Grade
      • Parcel number: 1401321439
      • Zoning: RESIDENTIAL
      • Zoning description: Residential
      • Special conditions: Standard

      Construction

      Type & style
      • Home type: Townhouse
      • Architectural style: Colonial
      • Property subtype: Townhouse
      Materials
      • Stone, Vinyl Siding, Concrete
      • Foundation: Slab
      • Roof: Shingle
      Condition
      • Excellent
      • New construction: No
      • Year built: 2012
      Details
      • Builder name: BOZZUTO

      Utilities & green energy

      • Electric: 120/240V
      • Sewer: Public Sewer
      • Water: Public
      • Utilities for property: Cable Available, Natural Gas Available, Underground Utilities, Broadband, Fiber Optic, Cable

      Community & HOA

      Community
      • Features: Pool
      • Security: Main Entrance Lock, Smoke Detector(s), Carbon Monoxide Detector(s), Fire Sprinkler System
      • Subdivision: Shipleys Grant
      HOA
      • Has HOA: Yes
      • Amenities included: Clubhouse, Common Grounds, Pool, Tot Lots/Playground, Community Center, Jogging Path, Meeting Room, Non-Lake Recreational Area, Party Room, Other, Picnic Area
      • Services included: Common Area Maintenance, Management, Insurance, Pool(s), Recreation Facility, Reserve Funds, Other, Trash
      • HOA fee: $152 monthly
      • HOA name: SHIPLEYS GRANT
      Location
      • Region: Ellicott City

      Financial & listing details

      • Price per square foot: $295/sqft
      • Tax assessed value: $542,200
      • Annual tax amount: $7,235
      • Date on market: 8/6/2026
      • Listing agreement: Exclusive Right To Sell
      • Exclusions: Drapes
      • Ownership: Fee Simple
      • Road surface type: Black Top

        Estimated market value

        Not available

        Estimated sales range

        Not available

        Not available

        Price history

        DateEventPrice
        8/6/2026Listed for sale$599,999+39.5%$295/sqft
        Source: Bright MLS #MDHW2072056 Report a problem
        1/6/2017Sold$430,000-1.1%$211/sqft
        Source: Public Record Report a problem
        9/30/2016Price change$435,000-2.2%$214/sqft
        Source: Long & Foster Real Estate Inc #HW9776510 Report a problem
        9/7/2016Listed for sale$445,000-1.1%$219/sqft
        Source: Long & Foster Real Estate Inc #HW9776510 Report a problem
        5/18/2016Listing removed$450,000$221/sqft
        Source: Long & Foster Real Estate Inc #HW9630523 Report a problem
        1/12/2016Price change$450,000-4.3%$221/sqft
        Source: Long & Foster Real Estate Inc #HW9543446 Report a problem
        12/30/2015Listed for sale$470,000+8.9%$231/sqft
        Source: Long & Foster Real Estate Inc #HW9543446 Report a problem
        4/25/2012Sold$431,655$212/sqft
        Source: Public Record Report a problem

        Public tax history

        YearProperty taxesTax assessment
        2025$7,235 +33.5%$511,733 +6.3%
        2024$5,419 +6.8%$481,267 +6.8%
        2023$5,076 +2.4%$450,800
        2022$4,959 +2.4%$450,800 +4.8%
        2021$4,842 +2.5%$430,000 +2.5%
        2020$4,725 $419,600
        2019$4,725 -7.4%$419,600
        2018$5,102 -20.4%$419,600 -4.9%
        2017$6,412 $441,200 +4.3%
        2016-- $422,900 +4.5%
        2015-- $404,600 +4.7%
        2014-- $386,300 +0.7%
        2013-- $383,467 +0.7%
        2012-- $380,633 +111.5%
        2011-- $180,000
        Find assessor info on the county website

        Monthly payment

        Est. payment

        Payment breakdown

        Explore the cost of this home by adjusting the details. Changes won't be saved.
        All calculations are estimates and provided by Zillow, Inc. for informational purposes only. Actual amounts may vary.
        HOA fees may include property taxes on listings classified as Co-Ops. Contact the listing agent and/or owner for fee details.
        See how much you could borrow to make a competitive offer.

        Climate risks

        Neighborhood: 21043

        Getting around

        50 / 100
        Car-Dependent
        27 / 100
        Some Transit
        28 / 100
        Somewhat Bikeable

        Nearby schools

        GreatSchools rating
        Schools provided by the listing agent
        • District: Howard County Public School System

        Source: Bright MLS. This data may not be complete. We recommend contacting the local school district to confirm school assignments for this home.

        A local agent can set up tours, give advice and negotiate with sellers.

        Browse local experts

        Similar homes