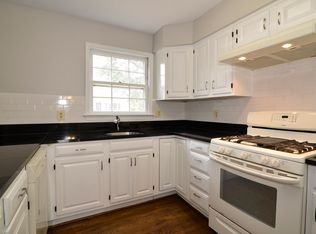
Welcome to 5922 Munson Court! This beautifully maintained three-bedroom, three-and-a-half-bath home, which was extensively upgraded and thoughtfully remodeled, offers an exceptional combination of quality craftsmanship, modern systems, and refined finishes throughout. The fully remodeled kitchen features custom all-wood cabinetry, natural stone countertops, updated flooring and lighting, upgraded electrical, and a custom tile backsplash. High-end appliances include a dual fuel range with warming drawer, a full-size convection oven, and a wine refrigerator, making the space ideal for both everyday living and entertaining. The remodeled bathrooms boast updated fixtures, hardware, and custom tile work. The primary bath was enlarged, and the laundry area reconfigured to improve functionality. The lower-level shower was also expanded to enhance comfort and usability. Major system and structural improvements provide peace of mind: a new HVAC system and hot water heater, replacement windows, a new roof, new exterior doors, and upgraded gutters with gutter guards. Flooring has been updated throughout the home, including refinished main-level hardwood floors, new hardwood flooring in the upper hallway, and new carpet in the bedrooms and stairways. The basement den features updated luxury vinyl plank flooring. Additional enhancements include remodeled stair railings, custom Elfa closet systems throughout the home, and an expanded flagstone patio that provides an inviting outdoor living space. This home offers the advantage of extensive improvements and careful ongoing maintenance, providing true move-in confidence for the next owner. This home is ideally located near multiple major shopping destinations, including Seven Corners and Bailey’s Crossroads, which provide exceptional convenience for everyday amenities. Enjoy a wide variety of nearby dining options such as Peking Gourmet Inn, Duangrat Thai, Outback Steakhouse, Olive Garden, District Taco, First Watch, La Madeleine, just to name a few. Outdoor recreation is just steps away with Hogge Park, which boasts a playground, track, and pickleball courts, and Munson Hill Park, both within walking distance. It is also conveniently located: only one block to Metrobus service; about1.5 miles to downtown Falls Church restaurants and the State Theatre; 3 miles to the East Falls Church and Ballston Metro stations; and roughly 4 miles to Clarendon shopping and dining. Commuters will appreciate the easy access to Washington, DC with only five traffic lights away.
Sold for $759,000
$759,000
5922 Munson Ct, Falls Church, VA 22041
3beds
2,280sqft
Townhouse
Built in 1981
1,773 Square Feet Lot
$762,900 Zestimate®
$333/sqft
$3,893 Estimated rent
Home value
$762,900
$717,000 - $809,000
$3,893/mo
Zestimate® history
Owner options
List your home for rent
$3,893/mo
Rent Zestimate®
Find your next renter with Zillow Rental Manager. Plus, with online applications, you can quickly screen prospective tenants – for free.
$3,893/mo
Rent Zestimate®
Refinance and save
$5,230/mo
Est. payment
Refinancing to a lower rate could help reduce your monthly payments and save thousands over the life of the loan.
$5,230/mo
Est. payment
Explore your selling options
Work with a Zillow partner agent
Leverage their expertise and Zillow's premium Showcase listings to get your home seen by more buyers.
Get startedList with your own agent
Get your home in front of millions of buyers by listing it on Zillow.
Learn how to do itSell it yourself
Take full control of how buyers see your home on Zillow by listing For Sale by Owner (FSBO).
List your homeWhat's special
Refinished main-level hardwood floorsQuality craftsmanshipNew exterior doorsModern systemsRefined finishes throughoutFully remodeled kitchenRemodeled bathrooms
Zillow last checked:
Listing updated:
Listed by:
Alyssa Cannon 703-585-8167,
Corcoran McEnearney
Bought with:
Victoria Giovenco, 0225209587
Long & Foster Real Estate, Inc.
Source: Bright MLS,MLS#: VAFX2290820
Facts & features
Interior
Bedrooms & bathrooms
- Bedrooms: 3
- Bathrooms: 4
- Full bathrooms: 3
- 1/2 bathrooms: 1
- Main level bathrooms: 1
Basement
- Area: 760
Heating
- Forced Air, Natural Gas
Cooling
- Central Air, Electric
Appliances
- Included: Microwave, Dishwasher, Disposal, Ice Maker, Self Cleaning Oven, Oven/Range - Electric, Range Hood, Water Heater, Gas Water Heater
- Laundry: Upper Level, Has Laundry
Features
- Attic, Bathroom - Tub Shower, Bathroom - Walk-In Shower, Ceiling Fan(s), Crown Molding, Floor Plan - Traditional, Formal/Separate Dining Room, Eat-in Kitchen, Primary Bath(s), Upgraded Countertops
- Flooring: Carpet, Wood
- Windows: Window Treatments
- Has basement: No
- Number of fireplaces: 1
- Fireplace features: Mantel(s)
Interior area
- Total structure area: 2,280
- Total interior livable area: 2,280 sqft
- Finished area above ground: 1,520
- Finished area below ground: 760
Property
Parking
- Total spaces: 1
- Parking features: Asphalt, Driveway
- Uncovered spaces: 1
Accessibility
- Accessibility features: None
Features
- Levels: Three
- Stories: 3
- Pool features: None
Lot
- Size: 1,773 Square Feet
Details
- Additional structures: Above Grade, Below Grade
- Parcel number: 0612 38 0009
- Zoning: 180
- Special conditions: Standard
Construction
Type & style
- Home type: Townhouse
- Architectural style: Colonial
- Property subtype: Townhouse
Materials
- Brick
- Foundation: Slab
- Roof: Shingle
Condition
- New construction: No
- Year built: 1981
Utilities & green energy
- Sewer: Public Sewer
- Water: Other
Community & HOA
Community
- Subdivision: The Glen Of Carlyn
HOA
- Has HOA: Yes
- Services included: Common Area Maintenance, Snow Removal, Trash
- HOA fee: $550 semi-annually
Location
- Region: Falls Church
Financial & listing details
- Price per square foot: $333/sqft
- Tax assessed value: $655,870
- Annual tax amount: $8,316
- Date on market: 3/12/2026
- Listing agreement: Exclusive Right To Sell
- Listing terms: Cash,Conventional
- Ownership: Fee Simple
Price history
| Date | Event | Price |
|---|---|---|
| 5/8/2026 | Sold | $759,000$333/sqft |
Source:  Bright MLS #VAFX2290820 Report a problem Bright MLS #VAFX2290820 Report a problem | ||
| 3/18/2026 | Contingent | $759,000$333/sqft |
Source: Bright MLS #VAFX2290820 Report a problem | ||
| 3/12/2026 | Listed for sale | $759,000+58.5%$333/sqft |
Source: Bright MLS #VAFX2290820 Report a problem | ||
| 6/26/2012 | Listing removed | $479,000$210/sqft |
Source: CENTURY 21 Howell & Associates, Inc #FX9001017 Report a problem | ||
| 5/11/2012 | Listed for sale | $479,000+5%$210/sqft |
Source: CENTURY 21 Howell & Associates, Inc #FX9001017 Report a problem | ||
| 1/3/2012 | Sold | $456,000-4.8%$200/sqft |
Source: Public Record Report a problem | ||
| 10/25/2011 | Price change | $479,000-4%$210/sqft |
Source: CENTURY 21 Howell & Associates, Inc #FX9001017 Report a problem | ||
| 9/23/2011 | Listed for sale | $499,000$219/sqft |
Source: CENTURY 21 Howell & Associates, Inc #FX9001017 Report a problem | ||
Public tax history
| Year | Property taxes | Tax assessment |
|---|---|---|
| 2025 | $8,316 +3.9% | $655,870 +3.6% |
| 2024 | $8,007 +11.1% | $632,880 +7.4% |
| 2023 | $7,208 -0.2% | $589,030 +0.9% |
| 2022 | $7,223 | $584,030 +10.1% |
| 2021 | -- | $530,610 +8.6% |
| 2020 | $6,210 +5.2% | $488,460 +5.9% |
| 2019 | $5,902 +0.5% | $461,460 |
| 2018 | $5,871 +5.1% | $461,460 +3.4% |
| 2017 | $5,586 +0% | $446,460 |
| 2016 | $5,584 +3.5% | $446,460 |
| 2015 | $5,394 +0.2% | $446,460 |
| 2014 | $5,383 | $446,460 +4.5% |
| 2013 | -- | $427,060 +2.8% |
| 2012 | -- | $415,560 |
| 2011 | -- | $415,560 +3.1% |
| 2010 | -- | $403,070 -1.3% |
| 2009 | -- | $408,330 -17.8% |
| 2008 | -- | $497,040 -9.1% |
| 2007 | -- | $547,030 +81% |
| 2003 | -- | $302,290 +21% |
| 2002 | -- | $249,825 +25.3% |
| 2001 | -- | $199,415 |
Find assessor info on the county website
Neighborhood: 22041
Nearby homes
- $828,1003 bd5 ba2.4k sqft5924 Munson Ct, Falls Church, VA 22041Off Market
- $765,0003 bd3 ba2k sqft5920 Munson Ct, Falls Church, VA 22041Sold
- $732,3003 bd4 ba2.2k sqft5926 Munson Ct, Falls Church, VA 22041Off Market
- $796,5003 bd4 ba1.9k sqft5918 Munson Ct, Falls Church, VA 22041Off Market

- $883,3004 bd5 ba2.7k sqft5928 Munson Ct, Falls Church, VA 22041Off Market
- $686,6002 bd3 ba1.5k sqft5916 Munson Ct, Falls Church, VA 22041Off Market
- $776,8003 bd4 ba2.3k sqft5914 Munson Ct, Falls Church, VA 22041Off Market
- $832,6003 bd3 ba2.3k sqft5930 Munson Ct, Falls Church, VA 22041Off Market
Nearby schools
GreatSchools rating
- 2/10Glen Forest Elementary SchoolGrades: PK-5Distance: 0.5 mi
- 2/10Glasgow Middle SchoolGrades: 6-8Distance: 1.4 mi
- 2/10Justice High SchoolGrades: 9-12Distance: 0.6 mi
Schools provided by the listing agent
- Elementary: Glen Forest
- Middle: Glasgow
- High: Justice
- District: Fairfax County Public Schools
Source: Bright MLS. This data may not be complete. We recommend contacting the local school district to confirm school assignments for this home.
Get a cash offer in 3 minutes
Find out how much your home could sell for in as little as 3 minutes with a no-obligation cash offer.
Estimated market value
$762,900
Get a cash offer in 3 minutes
Find out how much your home could sell for in as little as 3 minutes with a no-obligation cash offer.
Estimated market value
$762,900
- Virginia
- Fairfax County
- Falls Church
- 22041
- 5922 Munson Ct
Nearby cities
Nearby neighborhoods
Nearby zip codes
Other Falls Church Topics
