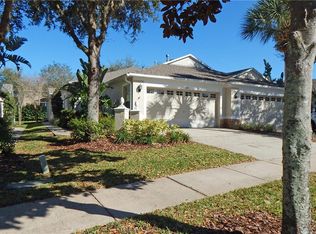
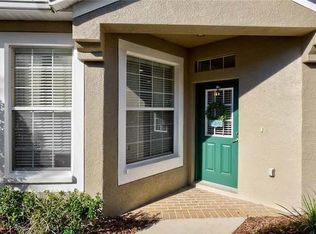
AMAZING LOCATION! LOW MAINTENANCE LIVING! ASSUMABLE VA LOAN balance at 2.5% for qualifying buyers. Enjoy low-maintenance living in this 3/2/2 villa located in the gated community of Phoebe Park. The sellers have taken great care of this villa and for your convenience added a Smart Thermostat, energy saving SOLAR PANELS, new HVAC unit (2022), new garbage disposal, new kitchen range, upgraded the bathrooms and repainted the interior. Take advantage of the excellent location - this home is just a short distance from FishHawk Creek Elementary and Park Square. Beautiful laminate floors greet you at the entry and extend through the Living room and primary bedroom. The sizable kitchen boasts ample cabinetry, as well as a closet pantry which provides plentiful storage, and laminate counters for durable preparation space. The kitchen comes fully equipped with a full appliance suite including refrigerator, range, dishwasher, and microwave. Just off the kitchen is a separate laundry room and access to the 2 car garage. The private primary suite features a tray ceiling and sliding glass doors that open to the screened lanai, a large walk-in shower, water closet, double-basin vanity and 2 separate closets. The two secondary bedrooms and 2nd bath are located on the opposite side of the villa. A private community pool is available for the exclusive use of Phoebe Park residents and their guests. Other award-winning amenities include 30+ miles of trails, fitness centers, resort-like pools, basketball & tennis courts, and community activities to name just a few! Complete lawn maintenance, including mowing, shrub pruning, irrigation system service, turf, and plant fertilization and plant pest control are provided by the HOA saving you time and money! Owner has assumable VA loan at a very LOW rate!
Sold for $307,500
$307,500
5922 PHOEBENEST DRIVE, LITHIA, FL 33547
3beds
1,720sqft
Villa
Built in 2004
4,590 Square Feet Lot
$306,400 Zestimate®
$179/sqft
$2,347 Estimated rent
Home value
$306,400
Estimated sales range
Not available
$2,347/mo
Zestimate® history
Owner options
List your home for rent
$2,347/mo
Rent Zestimate®
Find your next renter with Zillow Rental Manager. Plus, with online applications, you can quickly screen prospective tenants – for free.
$2,347/mo
Rent Zestimate®
Refinance and save
$2,443/mo
Est. payment
Refinancing to a lower rate could help reduce your monthly payments and save thousands over the life of the loan.
$2,443/mo
Est. payment
Explore your selling options
Work with a Zillow partner agent
Leverage their expertise and Zillow's premium Showcase listings to get your home seen by more buyers.
Get startedList with your own agent
Get your home in front of millions of buyers by listing it on Zillow.
Learn how to do itSell it yourself
Take full control of how buyers see your home on Zillow by listing For Sale by Owner (FSBO).
List your homeWhat's special
Screened lanaiSeparate laundry roomNew hvac unitNew garbage disposalRepainted the interiorSmart thermostatLaminate floors
Zillow last checked:
Listing updated:
Listed by:
Rebecca Kelly 910-495-5810,
EATON REALTY 813-672-8022
Bought with:
Michelle Gailey, 3644053
EATON REALTY
Source: Stellar MLS,MLS#: TB8443179 Originating MLS: Suncoast Tampa
Originating MLS: Suncoast Tampa
Facts & features
Interior
Bedrooms & bathrooms
- Bedrooms: 3
- Bathrooms: 2
- Full bathrooms: 2
Primary bedroom
- Features: Walk-In Closet(s)
- Level: First
Bedroom 2
- Features: Built-in Closet
- Level: First
Bedroom 3
- Features: Built-in Closet
- Level: First
Kitchen
- Level: First
Living room
- Level: First
Heating
- Central
Cooling
- Central Air
Appliances
- Included: Dishwasher, Disposal, Dryer, Gas Water Heater, Microwave, Range, Refrigerator, Washer, Water Softener
- Laundry: Inside, Laundry Room
Features
- Ceiling Fan(s), Eating Space In Kitchen, High Ceilings, Living Room/Dining Room Combo, Open Floorplan, Primary Bedroom Main Floor, Split Bedroom, Stone Counters, Thermostat, Walk-In Closet(s)
- Flooring: Carpet, Ceramic Tile, Vinyl
- Doors: Sliding Doors
- Windows: Blinds
- Has fireplace: No
Interior area
- Total structure area: 2,326
- Total interior livable area: 1,720 sqft
Property
Parking
- Total spaces: 2
- Parking features: Driveway, Garage Door Opener
- Attached garage spaces: 2
- Has uncovered spaces: Yes
Features
- Levels: One
- Stories: 1
- Exterior features: Irrigation System, Lighting, Private Mailbox, Rain Gutters, Sidewalk
Lot
- Size: 4,590 Square Feet
- Dimensions: 33.5 x 137
Details
- Parcel number: U29302164J00006300005.0
- Zoning: PD
- Special conditions: None
Construction
Type & style
- Home type: SingleFamily
- Property subtype: Villa
Materials
- Block, Stucco
- Foundation: Slab
- Roof: Shingle
Condition
- New construction: No
- Year built: 2004
Utilities & green energy
- Electric: Photovoltaics Seller Owned
- Sewer: Public Sewer
- Water: Public
- Utilities for property: BB/HS Internet Available, Cable Available, Electricity Connected, Natural Gas Connected, Sewer Connected, Sprinkler Meter, Street Lights, Water Connected
Green energy
- Energy efficient items: Appliances, Insulation, Thermostat, Windows
- Energy generation: Solar
Community & HOA
Community
- Features: Clubhouse, Deed Restrictions, Dog Park, Fitness Center, Gated Community - No Guard, Park, Playground, Pool, Sidewalks, Tennis Court(s)
- Security: Smoke Detector(s)
- Pet fee: $0 monthly
- Subdivision: FISHHAWK RANCH PH 2 PRCL
HOA
- Has HOA: Yes
- Amenities included: Clubhouse, Fence Restrictions, Fitness Center, Gated, Park, Playground, Pool, Recreation Facilities, Tennis Court(s), Trail(s)
- Services included: Community Pool, Maintenance Structure, Maintenance Grounds, Pool Maintenance, Private Road, Recreational Facilities, Water
- HOA fee: $325 monthly
- HOA name: Phoebepark Villas HOA
- Second HOA name: Fishhawk Ranch HOA
Location
- Region: Lithia
Financial & listing details
- Price per square foot: $179/sqft
- Tax assessed value: $282,633
- Annual tax amount: $5,843
- Date on market: 11/11/2025
- Cumulative days on market: 146 days
- Listing terms: Cash,Conventional,FHA,VA Loan
- Ownership: Fee Simple
- Total actual rent: 26400
- Electric utility on property: Yes
- Road surface type: Paved
Price history
| Date | Event | Price |
|---|---|---|
| 5/19/2026 | Sold | $307,500+27.6%$179/sqft |
Source:  Stellar MLS #TB8443179 Report a problem Stellar MLS #TB8443179 Report a problem | ||
| 1/27/2021 | Sold | $241,000+23.6%$140/sqft |
Source: Public Record Report a problem | ||
| 8/9/2017 | Sold | $195,000+50%$113/sqft |
Source: Public Record Report a problem | ||
| 4/27/2011 | Sold | $130,000-29.7%$76/sqft |
Source: Public Record Report a problem | ||
| 10/26/2007 | Sold | $185,000-21.3%$108/sqft |
Source: Stellar MLS #T2258745 Report a problem | ||
| 9/1/2005 | Sold | $235,000+48.4%$137/sqft |
Source: Public Record Report a problem | ||
| 8/24/2004 | Sold | $158,400$92/sqft |
Source: Public Record Report a problem | ||
Public tax history
| Year | Property taxes | Tax assessment |
|---|---|---|
| 2025 | $6,429 +10% | $282,518 +2.9% |
| 2024 | $5,844 -2.3% | $274,556 +3% |
| 2023 | $5,979 +3.4% | $266,559 +3% |
| 2022 | $5,784 +29% | $258,795 +38.2% |
| 2021 | $4,482 +2% | $187,308 +1.4% |
| 2020 | $4,394 +2.4% | $184,722 +2.3% |
| 2019 | $4,291 | $180,569 +1.9% |
| 2018 | $4,291 +0.6% | $177,202 +15.1% |
| 2017 | $4,267 -7.9% | $153,911 -1.7% |
| 2016 | $4,632 -2% | $156,503 +6.1% |
| 2015 | $4,725 +2.9% | $147,530 +1.3% |
| 2014 | $4,591 | $145,682 +9% |
| 2013 | $4,591 +7.1% | $133,657 +10% |
| 2012 | $4,288 -0.5% | $121,506 -0.7% |
| 2011 | $4,310 +31.8% | $122,319 +9.1% |
| 2010 | $3,270 +1.8% | $112,068 +2.7% |
| 2009 | $3,211 -28.6% | $109,122 -37.8% |
| 2008 | $4,499 -8.6% | $175,317 -4.3% |
| 2007 | $4,924 +0.4% | $183,281 +2.5% |
| 2006 | $4,907 +29.5% | $178,811 +23.2% |
| 2005 | $3,789 | $145,130 +5494.8% |
| 2004 | -- | $2,594 0% |
| 2003 | -- | $2,595 |
Find assessor info on the county website
Neighborhood: 33547
Nearby homes
- $348,9003 bd2 ba1.7k sqft5920 Phoebenest Dr, Lithia, FL 33547Off Market
- $285,8343 bd2 ba1.7k sqft5924 Phoebenest Dr, Lithia, FL 33547Off Market

- $327,9002 bd2 ba1.5k sqft5918 Phoebenest Dr, Lithia, FL 33547Off Market
- $359,9003 bd2 ba1.8k sqft5926 Phoebenest Dr, Lithia, FL 33547Sold

- $295,1002 bd2 ba1.5k sqft5916 Phoebenest Dr, Lithia, FL 33547Off Market
- $337,3003 bd2 ba1.8k sqft5928 Phoebenest Dr, Lithia, FL 33547Off Market
- $358,8004 bd2 ba1.8k sqft5839 Wrenwater Dr, Lithia, FL 33547Off Market
- $298,1003 bd2 ba1.1k sqft5841 Wrenwater Dr, Lithia, FL 33547Off Market
Nearby schools
GreatSchools rating
- 9/10Fishhawk Creek Elementary SchoolGrades: PK-5Distance: 0.2 mi
- 9/10Randall Middle SchoolGrades: 6-8Distance: 1.3 mi
- 8/10Newsome High SchoolGrades: 9-12Distance: 1.4 mi
Schools provided by the listing agent
- Elementary: Fishhawk Creek-HB
- Middle: Randall-HB
- High: Newsome-HB
Source: Stellar MLS. This data may not be complete. We recommend contacting the local school district to confirm school assignments for this home.
Get a cash offer in 3 minutes
Find out how much your home could sell for in as little as 3 minutes with a no-obligation cash offer.
Estimated market value
$306,400
Get a cash offer in 3 minutes
Find out how much your home could sell for in as little as 3 minutes with a no-obligation cash offer.
Estimated market value
$306,400
- Florida
- Hillsborough County
- Lithia
- 33547
- 5922 PHOEBENEST DRIVE
Nearby cities
Nearby neighborhoods
Nearby zip codes
Other Lithia Topics
