Nestled in a welcoming neighborhood, this beautifully maintained two-story home is ready to elevate your living experience. Step inside to discover a thoughtfully designed kitchen, complete with a stylish backsplash that blends elegance with everyday practicality. With 1,636 square feet of living space, the home offers three inviting bedrooms, including a primary suite with its own ensuite bathroom, a perfect retreat at the end of the day. Two full bathrooms, one featuring a serene tiled walk-in shower, and a convenient half bath round out the home's functional layout. The charm continues outdoors, where a distinctive gambrel roof adds character, and a carefully crafted outdoor living space awaits. Picture yourself relaxing on the patio under the pergola, or enjoying the backyard making it a perfect spot for play, gardening, or simply unwinding. A practical storage shed adds even more convenience. This home is more than just a house; it's a lifestyle upgrade, blending comfort, style, and functionality in one exceptional package. Don't miss the chance to make it yours!
Sold
$275,000
5922 Prairie Creek Dr, Indianapolis, IN 46254
3beds
1,636sqft
Residential, Single Family Residence
Built in 1999
5,227 Square Feet Lot
$277,800 Zestimate®
$168/sqft
$1,900 Estimated rent
Home value
$277,800
$261,000 - $297,000
$1,900/mo
Zestimate® history
Owner options
List your home for rent
$1,900/mo
Rent Zestimate®
Find your next renter with Zillow Rental Manager. Plus, with online applications, you can quickly screen prospective tenants – for free.
$1,900/mo
Rent Zestimate®
Refinance and save
$1,994/mo
Est. payment
Refinancing to a lower rate could help reduce your monthly payments and save thousands over the life of the loan.
$1,994/mo
Est. payment
Explore your selling options
Work with a Zillow partner agent
Leverage their expertise and Zillow's premium Showcase listings to get your home seen by more buyers.
Get startedList with your own agent
Get your home in front of millions of buyers by listing it on Zillow.
Learn how to do itSell it yourself
Take full control of how buyers see your home on Zillow by listing For Sale by Owner (FSBO).
List your homeWhat's special
Convenient half bathStylish backsplashDistinctive gambrel roofPractical storage shedThree inviting bedroomsThoughtfully designed kitchenSerene tiled walk-in shower
Zillow last checked:
Listing updated:
Listed by:
Brittany Perry 317-523-0027,
Compass Indiana, LLC,
Daz-Jah Farris 317-490-2810,
Compass Indiana, LLC
Bought with:
Christopher Ripperger
Highgarden Real Estate
Source: MIBOR as distributed by MLS GRID,MLS#: 22084342
Facts & features
Interior
Bedrooms & bathrooms
- Bedrooms: 3
- Bathrooms: 3
- Full bathrooms: 2
- 1/2 bathrooms: 1
- Main level bathrooms: 1
Primary bedroom
- Level: Upper
- Area: 270 Square Feet
- Dimensions: 18x15
Bedroom 2
- Level: Upper
- Area: 108 Square Feet
- Dimensions: 12x9
Bedroom 3
- Level: Upper
- Area: 100 Square Feet
- Dimensions: 10x10
Great room
- Level: Main
- Area: 272 Square Feet
- Dimensions: 17x16
Kitchen
- Level: Main
- Area: 156 Square Feet
- Dimensions: 13x12
Loft
- Level: Upper
- Area: 160 Square Feet
- Dimensions: 16x10
Heating
- Forced Air, Electric
Cooling
- Central Air
Appliances
- Included: Disposal, MicroHood, Electric Oven, Refrigerator, Electric Water Heater
Features
- Attic Access, Eat-in Kitchen, High Speed Internet
- Windows: Wood Work Painted
- Has basement: No
- Attic: Access Only
Interior area
- Total structure area: 1,636
- Total interior livable area: 1,636 sqft
Property
Parking
- Total spaces: 2
- Parking features: Attached
- Attached garage spaces: 2
Features
- Levels: Two
- Stories: 2
Lot
- Size: 5,227 Square Feet
Details
- Parcel number: 490512104030000600
- Horse amenities: None
Construction
Type & style
- Home type: SingleFamily
- Architectural style: Traditional
- Property subtype: Residential, Single Family Residence
Materials
- Vinyl Siding
- Foundation: Slab
Condition
- New construction: No
- Year built: 1999
Utilities & green energy
- Water: Public
Community & HOA
Community
- Security: Security System Owned
- Subdivision: Lakeside Manor West
HOA
- Has HOA: Yes
- Services included: Association Home Owners, Insurance, Maintenance
- HOA fee: $265 annually
Location
- Region: Indianapolis
Financial & listing details
- Price per square foot: $168/sqft
- Tax assessed value: $212,100
- Annual tax amount: $2,604
- Date on market: 2/20/2026
Price history
| Date | Event | Price |
|---|---|---|
| 3/23/2026 | Sold | $275,000$168/sqft |
Source:  MIBOR as distributed by MLS GRID #22084342 Report a problem MIBOR as distributed by MLS GRID #22084342 Report a problem | ||
| 2/24/2026 | Pending sale | $275,000$168/sqft |
Source: MIBOR as distributed by MLS GRID #22084342 Report a problem | ||
| 2/20/2026 | Listed for sale | $275,000+129.2%$168/sqft |
Source: MIBOR as distributed by MLS GRID #22084342 Report a problem | ||
| 4/6/2016 | Sold | $120,000-2.8%$73/sqft |
Source: MIBOR as distributed by MLS GRID #21346440 Report a problem | ||
| 12/5/2015 | Price change | $123,500-0.8%$75/sqft |
Source: Zionsville #21346440 Report a problem | ||
| 10/15/2015 | Price change | $124,500-0.3%$76/sqft |
Source: Zionsville #21346440 Report a problem | ||
| 9/5/2015 | Price change | $124,900-1.6%$76/sqft |
Source: Zionsville #21346440 Report a problem | ||
| 8/7/2015 | Price change | $126,900-1.2%$78/sqft |
Source: Zionsville #21346440 Report a problem | ||
| 7/14/2015 | Price change | $128,500-0.8%$79/sqft |
Source: Zionsville #21346440 Report a problem | ||
| 6/24/2015 | Price change | $129,500-2.6%$79/sqft |
Source: Zionsville #21346440 Report a problem | ||
| 5/27/2015 | Price change | $132,900-0.7%$81/sqft |
Source: Zionsville #21346440 Report a problem | ||
| 5/22/2015 | Price change | $133,900-0.7%$82/sqft |
Source: Zionsville #21346440 Report a problem | ||
| 5/12/2015 | Price change | $134,900-3.6%$82/sqft |
Source: Zionsville #21346440 Report a problem | ||
| 4/15/2015 | Listed for sale | $139,900+73.8%$86/sqft |
Source: Zionsville #21346440 Report a problem | ||
| 2/21/2007 | Sold | $80,490$49/sqft |
Source: MIBOR as distributed by MLS GRID #2675613 Report a problem | ||
Public tax history
| Year | Property taxes | Tax assessment |
|---|---|---|
| 2025 | $2,604 +20.6% | $212,100 -8.9% |
| 2024 | $2,160 +22.1% | $232,700 +7.7% |
| 2023 | $1,769 +27.5% | $216,000 +22.1% |
| 2022 | $1,387 +0% | $176,900 +27.5% |
| 2021 | $1,387 +7.7% | $138,700 |
| 2020 | $1,288 +14% | $138,700 +6.7% |
| 2019 | $1,130 +16.1% | $130,000 +9.4% |
| 2018 | $973 +7.6% | $118,800 +10.6% |
| 2017 | $904 -53% | $107,400 +6% |
| 2016 | $1,922 -1% | $101,300 +4.3% |
| 2014 | $1,942 +199.1% | $97,100 +1.1% |
| 2013 | $649 | $96,000 +3.4% |
| 2012 | $649 | $92,800 +2.8% |
| 2011 | -- | $90,300 -4.1% |
| 2010 | $595 -9% | $94,200 -5.9% |
| 2009 | $654 | $100,100 -10.6% |
| 2007 | -- | $112,000 |
| 2006 | -- | $112,000 +3.7% |
| 2005 | -- | $108,000 |
| 2004 | -- | $108,000 |
| 2003 | -- | $108,000 +51.7% |
| 2002 | -- | $71,200 +200% |
| 2001 | -- | $23,730 |
Find assessor info on the county website
Neighborhood: North High School
Nearby homes
- $209,8003 bd2 ba1.2k sqft5928 Prairie Creek Dr, Indianapolis, IN 46254Off Market
- $217,8003 bd1 ba1.3k sqft5916 Prairie Creek Dr, Indianapolis, IN 46254Off Market
- $227,1004 bd2 ba1.3k sqft5934 Prairie Creek Dr, Indianapolis, IN 46254Off Market
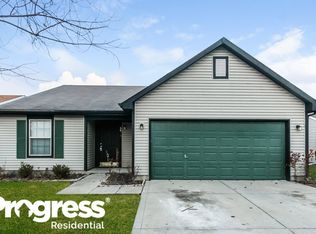
- $270,2004 bd3 ba2.1k sqft5910 Prairie Creek Dr, Indianapolis, IN 46254Off Market

- $224,0003 bd2 ba1.3k sqft5919 Cedar Lake Dr, Indianapolis, IN 46254Off Market
- $221,7003 bd1 ba1.3k sqft5913 Cedar Lake Dr, Indianapolis, IN 46254Off Market
- $218,4003 bd2 ba1.1k sqft5925 Cedar Lake Dr, Indianapolis, IN 46254Off Market
- $221,6003 bd2 ba1.1k sqft5931 Cedar Lake Dr, Indianapolis, IN 46254Off Market
Nearby schools
GreatSchools rating
- 5/10Deer Run Elementary SchoolGrades: K-5Distance: 0.3 mi
- 3/10Guion Creek Middle SchoolGrades: 6-8Distance: 1.5 mi
- 4/10Pike High SchoolGrades: 9-12Distance: 2 mi
Get a cash offer in 3 minutes
Find out how much your home could sell for in as little as 3 minutes with a no-obligation cash offer.
Estimated market value
$277,800
Get a cash offer in 3 minutes
Find out how much your home could sell for in as little as 3 minutes with a no-obligation cash offer.
Estimated market value
$277,800
- Indiana
- Marion County
- Indianapolis
- 46254
- North High School
- 5922 Prairie Creek Dr
Nearby cities
Nearby neighborhoods
Nearby zip codes
Other Indianapolis Topics
