Tucked away in one of the most private locations in the community, this adorable 2-bedroom, 2.5-bath home is a rare find in Stuart! Backing directly to scenic walking trails, you'll enjoy peaceful views and unmatched privacy with no rear neighbors. Residents also have access to the stunning St. Lucie River, offering a true Florida lifestyle. Whether you're looking for a full-time residence or a quiet retreat, this home checks all the boxes. The mansard roof was just replaced. Motivated sellers—don't miss your opportunity, bring all offers!
Sold for $230,000
$230,000
5922 SE Riverboat Drive #509, Stuart, FL 34997
2beds
1,288sqft
Townhouse, Quadruplex, Multi Family
Built in 1980
1,302 Square Feet Lot
$231,900 Zestimate®
$179/sqft
$2,217 Estimated rent
Home value
$231,900
$206,000 - $260,000
$2,217/mo
Zestimate® history
Owner options
List your home for rent
$2,217/mo
Rent Zestimate®
Find your next renter with Zillow Rental Manager. Plus, with online applications, you can quickly screen prospective tenants – for free.
$2,217/mo
Rent Zestimate®
Refinance and save
$2,063/mo
Est. payment
Refinancing to a lower rate could help reduce your monthly payments and save thousands over the life of the loan.
$2,063/mo
Est. payment
Explore your selling options
Work with a Zillow partner agent
Leverage their expertise and Zillow's premium Showcase listings to get your home seen by more buyers.
Get startedList with your own agent
Get your home in front of millions of buyers by listing it on Zillow.
Learn how to do itSell it yourself
Take full control of how buyers see your home on Zillow by listing For Sale by Owner (FSBO).
List your homeWhat's special
Peaceful views
Zillow last checked:
Listing updated:
Listed by:
Lauren Ann Jones 561-951-3142,
Blue View Real Estate
Bought with:
Kyle Schwindt, 3458817
Southern Key Realty
Kristen Vallejos, 3468456
Southern Key Realty
Source: BeachesMLS,MLS#: B26023807 Originating MLS: BeachesMLS
Originating MLS: BeachesMLSFacts & features
Interior
Bedrooms & bathrooms
- Bedrooms: 2
- Bathrooms: 3
- Full bathrooms: 2
- 1/2 bathrooms: 1
- Main level bathrooms: 1
Primary bedroom
- Level: Second
- Area: 120
- Dimensions: 12 X 10
Bedroom 2
- Area: 143
- Dimensions: 11 X 13
Dining room
- Area: 120
- Dimensions: 10 X 12
Kitchen
- Level: First
- Area: 135
- Dimensions: 9 X 15
Living room
- Level: First
- Area: 273
- Dimensions: 21 X 13
Heating
- Central
Cooling
- Central Air, Ceiling Fan(s)
Appliances
- Included: Cooktop, Dryer, Dishwasher, Electric Cooktop, Electric Range, Electric Water Heater, Freezer, Ice Maker, Microwave, Oven, Range, Refrigerator, Water Heater, Washer
- Laundry: Washer Hookup, Electric Dryer Hookup, Inside, In Bathroom, Main Level, Laundry Room, In Unit
Features
- Kitchen/Dining Combo, None, Upper Level Primary, Walk-In Closet(s)
- Flooring: Carpet, Laminate, Tile, Wood
- Has fireplace: No
Interior area
- Total structure area: 1,288
- Total interior livable area: 1,288 sqft
Property
Parking
- Total spaces: 2
- Parking features: Assigned, Guest, Open
- Has uncovered spaces: Yes
Accessibility
- Accessibility features: None
Features
- Levels: Two
- Stories: 2
- Patio & porch: Open, Patio, Terrace, Balcony
- Exterior features: Balcony, Courtyard, Outdoor Living Area, Uncovered Courtyard
- Pool features: Association
- Fencing: Fenced,Wood
- Waterfront features: None
Lot
- Size: 1,302 Square Feet
- Features: Corner Lot, < 1/4 Acre
Details
- Parcel number: 303842006005050902
- Zoning: Res
- Special conditions: Standard
Construction
Type & style
- Home type: Townhouse
- Architectural style: Fourplex
- Property subtype: Townhouse, Quadruplex, Multi Family
- Attached to another structure: Yes
Materials
- Brick, Concrete, Stucco
- Roof: Built-Up,Mansard,Tar/Gravel,Tile
Condition
- Resale
- New construction: No
- Year built: 1980
Utilities & green energy
- Electric: 3 Phase
- Sewer: Public Sewer
- Water: Public
- Utilities for property: Sewer Available, Water Available
Community & HOA
Community
- Features: Home Owners Association
- Security: None
- Subdivision: RIVER PINES
HOA
- Has HOA: Yes
- Amenities included: Pool, Parking, Tennis Court(s)
- Services included: Cable TV, Maintenance Grounds, Trash
- HOA fee: $417 monthly
Location
- Region: Stuart
Financial & listing details
- Price per square foot: $179/sqft
- Tax assessed value: $242,630
- Annual tax amount: $3,158
- Date on market: 5/4/2026
- Cumulative days on market: 7 days
- Listing terms: Cash,Conventional,FHA,VA Loan
Price history
| Date | Event | Price |
|---|---|---|
| 6/15/2026 | Sold | $230,000-8%$179/sqft |
Source:  BeachesMLS #B26023807 Report a problem BeachesMLS #B26023807 Report a problem | ||
| 5/4/2026 | Listed for sale | $250,000$194/sqft |
Source: BeachesMLS #B26023807 Report a problem | ||
Public tax history
Tax history is unavailable.
Neighborhood: 34997
Nearby homes
- $230,0002 bd3 ba1.2k sqft5922 SE Riverboat Dr, Stuart, FL 34997Sold

- $237,0002 bd2 ba1.2k sqft5924 SE Riverboat Dr, Stuart, FL 34997Off Market
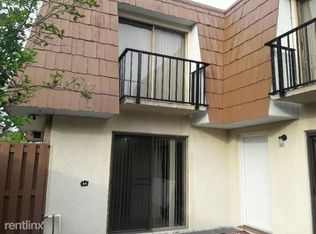
- $258,3002 bd2 ba1.2k sqft5924 SE Riverboat Dr #510, Stuart, FL 34997Off Market
- $250,6002 bd2 ba1.2k sqft5928 SE Riverboat Dr, Stuart, FL 34997Off Market
- $216,1002 bd2 ba1.2k sqft5926 SE Riverboat Dr, Stuart, FL 34997Off Market
- $227,2002 bd2 ba1.2k sqft5934 SE Riverboat Dr, Stuart, FL 34997Off Market
- $228,3002 bd3 ba1.2k sqft5932 SE Riverboat Dr, Stuart, FL 34997Off Market
- $250,0002 bd3 ba1.2k sqft5936 SE Riverboat Dr #515, Stuart, FL 34997Sold
Nearby schools
GreatSchools rating
- 4/10Port Salerno Elementary SchoolGrades: PK-5Distance: 2.1 mi
- 4/10Murray Middle SchoolGrades: 6-8Distance: 1.4 mi
- 5/10South Fork High SchoolGrades: 9-12Distance: 6.7 mi
Schools provided by the listing agent
- Elementary: Port Salerno
- Middle: Murray
- High: South Fork
Source: BeachesMLS. This data may not be complete. We recommend contacting the local school district to confirm school assignments for this home.
Get a cash offer in 3 minutes
Find out how much your home could sell for in as little as 3 minutes with a no-obligation cash offer.
Estimated market value
$231,900
Get a cash offer in 3 minutes
Find out how much your home could sell for in as little as 3 minutes with a no-obligation cash offer.
Estimated market value
$231,900
- Florida
- Martin County
- Stuart
- 34997
- 5922 SE Riverboat Drive Unit 509
Nearby cities
Nearby neighborhoods
Nearby zip codes
Other Stuart Topics
