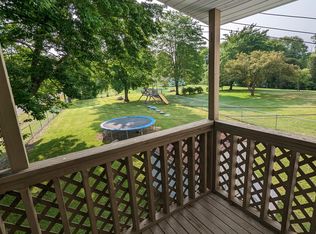
This is a great opportunity to own a fully turn key - fully rented 3 unit apartment building . Again this is in great shape and move in ready. Great tenants that want to stay are already in place. Huge yard that is fenced in with play set that stays. Maintenance all up to date. Laundry room with 2 washers and 2 dryers stays for the tenants use. All appliances in all 3 apartments in good shape and stay with the apartment building (tenants own freezers/ac window units). Septic is under contract and up to date on service. Well water has softener attached - so no city water and city sewer invoices. Also all drinking water has water purifying system for drinking and cooking water at kitchen sinks. Home is Vinyl sided, newer roof (2017), tons of parking, Furnace for Unit A is new 2023. Hot water new 2023 for use with all units. Baseboard electric for Units B & C. Unit A (Main floor) has 3 bedrooms & 2 full baths. Unit B (up)has 3 bedrooms and 1 full bath. Unit C (up) has 1 full bedroom and 1 full bath. All flooring is hard wood, ceramic, laminate or vinyl - carefree on every level. Tons of ceramic tile in bathrooms and kitchens - very beautiful and everything was installed to last.
Closed
$190,000
5922 State Route 45, Bristolville, OH 44402
7beds
3,968sqft
Multi Family, Single Family Residence
Built in 1900
-- sqft lot
$235,800 Zestimate®
$48/sqft
$1,004 Estimated rent
Home value
$235,800
$212,000 - $264,000
$1,004/mo
Zestimate® history
Owner options
List your home for rent
$1,004/mo
Rent Zestimate®
Find your next renter with Zillow Rental Manager. Plus, with online applications, you can quickly screen prospective tenants – for free.
$1,004/mo
Rent Zestimate®
Refinance and save
$1,289/mo
Est. payment
Refinancing to a lower rate could help reduce your monthly payments and save thousands over the life of the loan.
$1,289/mo
Est. payment
Explore your selling options
Work with a Zillow partner agent
Leverage their expertise and Zillow's premium Showcase listings to get your home seen by more buyers.
Get startedList with your own agent
Get your home in front of millions of buyers by listing it on Zillow.
Learn how to do itSell it yourself
Take full control of how buyers see your home on Zillow by listing For Sale by Owner (FSBO).
List your homeWhat's special
Zillow last checked:
Listing updated:
Listed by:
Kymberley Ladow Hackle KYMHACKLE@HOWARDHANNA.COM440-759-4248,
Howard Hanna,
Jeffrey LaDow 440-286-4111,
Howard Hanna
Bought with:
Kymberley Ladow Hackle, 2005017488
Howard Hanna
Source: MLS Now,MLS#: 5049662Originating MLS: Lake Geauga Area Association of REALTORS
Facts & features
Interior
Bedrooms & bathrooms
- Bedrooms: 7
- Bathrooms: 4
- Full bathrooms: 4
- Main level bathrooms: 2
- Main level bedrooms: 3
Bedroom
- Description: Unit A,Flooring: Laminate
- Level: First
- Dimensions: 15 x 15
Bedroom
- Description: Unit A,Flooring: Luxury Vinyl Tile
- Level: First
- Dimensions: 15 x 18
Bedroom
- Description: Unit B,Flooring: Wood
- Level: Second
- Dimensions: 12 x 15
Bedroom
- Description: Unit B,Flooring: Wood
- Level: Second
- Dimensions: 15 x 13
Bedroom
- Description: Flooring: Wood
- Level: Second
- Dimensions: 14 x 15
Bedroom
- Description: Unit C,Flooring: Laminate
- Level: Second
- Dimensions: 18 x 15
Primary bathroom
- Description: Full Master bathroom attached wo this bedroom Unit A,Flooring: Luxury Vinyl Tile
- Level: First
- Dimensions: 15 x 15
Primary bathroom
- Description: Shower all tiled and updated Unit A,Flooring: Ceramic Tile
- Level: First
- Dimensions: 8 x 10
Bathroom
- Description: unit B - Includes a shower and bath combo,Flooring: Ceramic Tile
- Level: Second
- Dimensions: 8 x 10
Bathroom
- Description: Unit C - tub and shower,Flooring: Laminate
- Level: Second
- Dimensions: 4 x 8
Dining room
- Description: Unit B,Flooring: Wood
- Features: Breakfast Bar
- Level: Second
- Dimensions: 10 x 10
Dining room
- Description: Unit C,Flooring: Laminate
- Level: Second
- Dimensions: 12 x 10
Eat in kitchen
- Description: Unit A - dimensions with the Kitchen,Flooring: Ceramic Tile
- Level: First
Kitchen
- Description: Unit A Living room - Kitchen with huge area for dining table,Flooring: Ceramic Tile
- Level: First
- Dimensions: 18 x 15
Kitchen
- Description: Unit B,Flooring: Wood
- Level: Second
- Dimensions: 15 x 18
Kitchen
- Description: Unit C - oak cupboards, electric stove,Flooring: Laminate
- Level: Second
- Dimensions: 12 x 10
Living room
- Description: Entrance to front from Living room and Kitchen Unit A,Flooring: Luxury Vinyl Tile
- Level: First
- Dimensions: 15 x 15
Living room
- Description: Unit B,Flooring: Wood
- Level: Second
- Dimensions: 16 x 13
Living room
- Description: Unit C,Flooring: Laminate
- Level: Second
- Dimensions: 12 x 16
Other
- Description: cute covered porch Unit C
- Level: Second
- Dimensions: 5 x 5
Heating
- Electric, Gas
Cooling
- None
Appliances
- Included: Dryer, Dishwasher, Microwave, Range, Refrigerator, Water Softener, Washer
- Laundry: Common Area, Laundry Room
Features
- Has basement: No
- Has fireplace: No
Interior area
- Total structure area: 3,968
- Total interior livable area: 3,968 sqft
- Finished area above ground: 3,968
- Finished area below ground: 0
Property
Parking
- Parking features: Parking Lot
Features
- Levels: Two
- Stories: 2
- Pool features: None
- Fencing: Chain Link,Full
Lot
- Size: 0.62 Acres
- Dimensions: 77 by 230
- Features: Back Yard, Corner Lot
Details
- Additional structures: Shed(s)
- Parcel number: 48019820
Construction
Type & style
- Home type: MultiFamily
- Architectural style: Multiplex,Traditional
- Property subtype: Multi Family, Single Family Residence
Materials
- Vinyl Siding
- Foundation: Block
- Roof: Asphalt
Condition
- Year built: 1900
Utilities & green energy
- Sewer: Septic Tank
- Water: Well
Community & HOA
Community
- Subdivision: Township/Bristol Sec 21 Origin
HOA
- Has HOA: No
Location
- Region: Bristolville
Financial & listing details
- Price per square foot: $48/sqft
- Annual tax amount: $2,004
- Date on market: 6/27/2024
- Cumulative days on market: 83 days
- Listing agreement: Exclusive Right To Sell
Price history
| Date | Event | Price |
|---|---|---|
| 10/28/2024 | Sold | $190,000-5%$48/sqft |
Source: MLS Now #5049662 Report a problem | ||
| 9/18/2024 | Pending sale | $199,900$50/sqft |
Source: MLS Now #5067981 Report a problem | ||
| 9/5/2024 | Price change | $199,900-4.8%$50/sqft |
Source: MLS Now #5067981 Report a problem | ||
| 6/27/2024 | Listed for sale | $210,000+61.5%$53/sqft |
Source: MLS Now #5049662 Report a problem | ||
| 2/7/2020 | Listing removed | $130,000$33/sqft |
Source: Howard Hanna - Howland #4069330 Report a problem | ||
| 2/7/2020 | Pending sale | $130,000+4%$33/sqft |
Source: Howard Hanna - Howland #4069330 Report a problem | ||
| 2/6/2020 | Sold | $125,000-3.8%$32/sqft |
Source:  MLS Now #4069330 Report a problem MLS Now #4069330 Report a problem | ||
| 10/16/2019 | Price change | $130,000-7.1%$33/sqft |
Source: Howard Hanna - Howland #4069330 Report a problem | ||
| 6/20/2019 | Price change | $140,000-15.2%$35/sqft |
Source: Howard Hanna - Howland #4069330 Report a problem | ||
| 2/12/2019 | Listed for sale | $165,000$42/sqft |
Source: Howard Hanna #4069330 Report a problem | ||
Public tax history
Tax history is unavailable.
Neighborhood: 44402
Nearby homes
- $--1 bd1 ba510 sqft5922 State Route 45 APT C, Bristolville, OH 44402Off Market
- $209,6004 bd1 ba2.3k sqft5916 State Route 45, Bristolville, OH 44402Off Market
- $251,3003 bd1 ba2.1k sqft5913 State Route 45, Bristolville, OH 44402Off Market
- $212,6004 bd2 ba1.9k sqft5944 State Route 45, Bristolville, OH 44402Off Market
- $48,8003 bd1 ba1.1k sqft1958 Phelps Rd, Bristolville, OH 44402Off Market
- $145,3004 bd1 ba1.6k sqft1951 Phelps Rd, Bristolville, OH 44402Off Market
- $221,0002 bd1 ba1.6k sqft5900 State Route 45, Bristolville, OH 44402Off Market
- $4003,049 Square Feet5900 State Route 45, Bristolville, OH 44402Off Market
Nearby schools
GreatSchools rating
- 8/10Bristol Elementary SchoolGrades: K-6Distance: 0.5 mi
- 5/10Bristol High SchoolGrades: 7-12Distance: 0.5 mi
Schools provided by the listing agent
- District: Bristol LSD - 7802
Source: MLS Now. This data may not be complete. We recommend contacting the local school district to confirm school assignments for this home.


Get pre-qualified for a loan
At Zillow Home Loans, we can pre-qualify you in as little as 5 minutes with no impact to your credit score.An equal housing lender. NMLS #10287.
Sell for more on Zillow
Get a Zillow Showcase℠ listing at no additional cost and you could sell for .
$235,800
2% more
+$4,716
With Zillow Showcase(estimated)
$240,516
- Ohio
- Trumbull County
- Bristolville
- 44402
- 5922 State Route 45
Nearby cities
Nearby zip codes
Other Bristolville Topics
