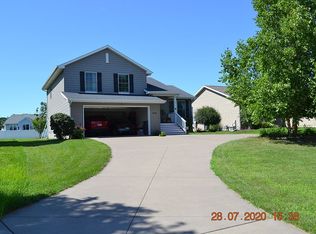
Welcome home to this spacious 2-story located in the highly desirable Pleasant Valley School District! Featuring 3 bedrooms, 3 bathrooms, and a 2-car garage, this well-maintained home offers plenty of space for comfortable living. The finished basement rec room provides the perfect area for entertaining, a home theater, gym, or playroom. Outside, enjoy a nicely sized yard with room to relax, play, or host gatherings. Conveniently located near schools, shopping, dining, and parks, this home is ready for its next owner! HVAC 2021. Roof 2020
Pending
$340,000
5922 Valley Dr, Bettendorf, IA 52722
3beds
1,914sqft
Single Family Residence
Built in 2008
0.25 Acres Lot
$342,400 Zestimate®
$178/sqft
$-- HOA
What's special
Perfect area for entertainingFinished basement rec roomHome theaterNicely sized yard
- 48 days |
- 121 |
- 1 |
Likely to sell faster than
Zillow last checked:
Listing updated:
Listed by:
Drake Hunter 563-639-1527,
RE/MAX Concepts Bettendorf
Source: MRED as distributed by MLS GRID,MLS#: 12665655
Facts & features
Interior
Bedrooms & bathrooms
- Bedrooms: 3
- Bathrooms: 3
- Full bathrooms: 2
- 1/2 bathrooms: 1
Rooms
- Room types: No additional rooms
Primary bedroom
- Features: Flooring (Carpet), Bathroom (Full)
- Level: Second
- Area: 154 Square Feet
- Dimensions: 11X14
Bedroom 2
- Features: Flooring (Carpet)
- Level: Second
- Area: 140 Square Feet
- Dimensions: 10X14
Bedroom 3
- Features: Flooring (Carpet)
- Level: Second
- Area: 121 Square Feet
- Dimensions: 11X11
Family room
- Features: Flooring (Carpet)
- Level: Basement
- Area: 224 Square Feet
- Dimensions: 14X16
Kitchen
- Features: Kitchen (Eating Area-Breakfast Bar, Eating Area-Table Space), Flooring (Engineered Hardwood)
- Level: Main
- Area: 162 Square Feet
- Dimensions: 9X18
Laundry
- Features: Flooring (Vinyl)
- Level: Second
- Area: 48 Square Feet
- Dimensions: 6X8
Living room
- Features: Flooring (Engineered Hardwood)
- Level: Main
- Area: 224 Square Feet
- Dimensions: 14X16
Heating
- Natural Gas, Forced Air
Cooling
- Central Air
Appliances
- Included: Range, Microwave, Dishwasher, Washer, Dryer, Disposal, Gas Water Heater
- Laundry: Laundry Closet
Features
- Basement: Partially Finished,Egress Window,Full
Interior area
- Total structure area: 1,914
- Total interior livable area: 1,914 sqft
- Finished area below ground: 280
Property
Parking
- Total spaces: 2
- Parking features: Attached, Garage
- Attached garage spaces: 2
Accessibility
- Accessibility features: No Disability Access
Features
- Stories: 2
- Patio & porch: Patio
Lot
- Size: 0.25 Acres
- Dimensions: 60 x 180
- Features: Level
Details
- Parcel number: 8413491461
- Special conditions: None
- Other equipment: Sump Pump
Construction
Type & style
- Home type: SingleFamily
- Property subtype: Single Family Residence
Materials
- Vinyl Siding
- Foundation: Concrete Perimeter
- Roof: Asphalt
Condition
- New construction: No
- Year built: 2008
Utilities & green energy
- Sewer: Public Sewer
- Water: Public
- Utilities for property: Cable Available
Community & HOA
HOA
- Services included: None
Location
- Region: Bettendorf
Financial & listing details
- Price per square foot: $178/sqft
- Tax assessed value: $321,700
- Annual tax amount: $4,418
- Date on market: 6/3/2026
Estimated market value
$342,400
$325,000 - $360,000
$2,628/mo
Price history
| Date | Event | Price |
|---|---|---|
| 6/9/2026 | Pending sale | $340,000$178/sqft |
Source:  MRED as distributed by MLS GRID #12665655 Report a problem MRED as distributed by MLS GRID #12665655 Report a problem | ||
| 6/3/2026 | Listed for sale | $340,000+30.3%$178/sqft |
Source: MRED as distributed by MLS GRID #12665655 Report a problem | ||
| 6/27/2019 | Sold | $261,000+32.5%$136/sqft |
Source: MRED as distributed by MLS GRID #QC560 Report a problem | ||
| 2/1/2012 | Sold | $197,000-3.7%$103/sqft |
Source: Public Record Report a problem | ||
| 3/25/2009 | Sold | $204,500$107/sqft |
Source: Public Record Report a problem | ||
Public tax history
| Year | Property taxes | Tax assessment |
|---|---|---|
| 2025 | $4,418 -1.5% | $321,700 +12.1% |
| 2024 | $4,486 +1.8% | $286,900 |
| 2023 | $4,406 +1% | $286,900 +18.5% |
| 2022 | $4,362 -1.3% | $242,170 |
| 2021 | $4,418 +2.2% | $242,170 +4.4% |
| 2020 | $4,325 +2.8% | $231,920 |
| 2019 | $4,206 +5.9% | $231,920 +4% |
| 2018 | $3,970 +0.2% | $222,920 |
| 2017 | $3,964 +6% | $222,920 +7.4% |
| 2016 | $3,740 | $207,480 +4.4% |
| 2015 | $3,740 +3.2% | $198,830 |
| 2014 | $3,624 | $198,830 |
| 2013 | $3,624 +1.9% | -- |
| 2012 | $3,558 +747.1% | $200,500 -4.9% |
| 2009 | $420 | $210,860 |
Find assessor info on the county website
Monthly payment
Est. payment
Payment breakdown
Explore the cost of this home by adjusting the details. Changes won't be saved.Climate risks
Neighborhood: 52722
Nearby schools
GreatSchools rating
- 10/10Pleasant View Elementary SchoolGrades: K-6Distance: 0.9 mi
- 7/10Pleasant Valley Junior High SchoolGrades: 7-8Distance: 4.3 mi
- 8/10Pleasant Valley High SchoolGrades: 9-12Distance: 1.1 mi
Schools provided by the listing agent
- District: 5250
Source: MRED as distributed by MLS GRID. This data may not be complete. We recommend contacting the local school district to confirm school assignments for this home.
- $439,7004 bd3 ba1.8k sqft5916 Valley Dr, Bettendorf, IA 52722Off Market

- $359,0004 bd3 ba1.6k sqft5928 Valley Dr, Bettendorf, IA 52722Off Market
- $356,0003 bd2 ba1.4k sqft5934 Valley Dr, Bettendorf, IA 52722Off Market
- $401,8004 bd3 ba1.6k sqft5906 Valley Dr, Bettendorf, IA 52722Off Market

- $457,8003 bd3 ba1.5k sqft5687 Kerrs Ln, Bettendorf, IA 52722Off Market
- $371,1004 bd3 ba1.2k sqft5940 Valley Dr, Bettendorf, IA 52722Off Market
- $527,9004 bd3 ba1.6k sqft5675 Kerrs Ln, Bettendorf, IA 52722Off Market
- $240,1004 bd1 ba1k sqft5854 Valley Dr, Panorama Park, IA 52722Off Market
A local agent can set up tours, give advice and negotiate with sellers.
Similar homes
- $349,9003 bd2 ba1.9k sqft6400 Valley Dr, Bettendorf, IA 52722New
 MLS ID #12709947, Brent Scogland, Ruhl&Ruhl REALTORS Bettendorf. MRED as distributed by MLS GRID
 - $325,0003 bd3 ba1.9k sqft2531 New Lexington Dr, Bettendorf, IA 52722Active
 MLS ID #12683108, Austin Woods, eXp Realty. MRED as distributed by MLS GRID
 - $329,9004 bd2 ba1.2k sqft2327 Salem Ct, Bettendorf, IA 52722Active
 MLS ID #12690755, Sara Smith-DeWulf, Rainmaker Collective - Real Broker, LLC. MRED as distributed by MLS GRID
 - $347,0003 bd3 ba1.8k sqft4465 W Slate Creek Dr, Bettendorf, IA 52722Active
 MLS ID #12687015, Alicia Lillyblade, Ruhl&Ruhl REALTORS Davenport. MRED as distributed by MLS GRID
 - $359,9002 bd3 ba2.3k sqft3968 Prairie Ln #0, Bettendorf, IA 52722ActiveMLS ID #12685905, Michael Ingleby, Cornerstone Partners QC - Real Broker, LLC. MRED as distributed by MLS GRID
- $329,9003 bd3 ba1.4k sqft3964 Partridge Cir, Bettendorf, IA 52722ActiveMLS ID #12690887, Jeff Dellitt, Ruhl&Ruhl REALTORS Bettendorf. MRED as distributed by MLS GRID
- $379,9005 bd3 ba2.6k sqft17 Sunset Cir, Bettendorf, IA 52722ActiveMLS ID #12699666, Leila Vold, NextHome QC Realty. MRED as distributed by MLS GRID
- $389,9004 bd2 ba1.4k sqft315 Crestline Dr, Bettendorf, IA 52722ActiveMLS ID #12704691, Marty Eilers, BUY SELL BUILD QC - Real Broker, LLC. MRED as distributed by MLS GRID
- $329,9004 bd3 ba1.7k sqft640 18th Ave, East Moline, IL 61244ActiveMLS ID #12694195, Denise Browning, All City Realty. MRED as distributed by MLS GRID
- $435,0004 bd4 ba1.9k sqft4478 34th Street Ct, Bettendorf, IA 52722ActiveMLS ID #12661876, Julie Gellerstedt, Mel Foster Co. Davenport. MRED as distributed by MLS GRID
- $357,0002 bd3 ba1.4k sqft4176 Mallard Ct, Bettendorf, IA 52722ActiveMLS ID #12691730, Jeff Dellitt, Ruhl&Ruhl REALTORS Bettendorf. MRED as distributed by MLS GRID
- $345,0004 bd3 ba2.8k sqft4070 Prairie Ln #0, Bettendorf, IA 52722ActiveMLS ID #12693832, Megan Stopulos, Ruhl&Ruhl REALTORS Davenport. MRED as distributed by MLS GRID
- $299,9994 bd2 ba2.5k sqft737 Grant St, Bettendorf, IA 52722ActiveMLS ID #12683144, Richard Bassford, CRS, RE/MAX Concepts Bettendorf. MRED as distributed by MLS GRID
- $299,9002 bd2 ba1.6k sqft940 Jones St, Bettendorf, IA 52722ActiveMLS ID #12650723, Charity Soseman, All City Realty. MRED as distributed by MLS GRID
- $359,9003 bd3 ba1.2k sqft1721 E 42nd Ct, Davenport, IA 52807Price ChangeMLS ID #12688285, Hank Robertson, Ruhl&Ruhl REALTORS Davenport. MRED as distributed by MLS GRID
- $305,0003 bd3 ba1.6k sqft4713 5th St #A, East Moline, IL 61244ActiveMLS ID #12672787, Ana True, eXp Realty. MRED as distributed by MLS GRID
- $390,0004 bd4 ba2.5k sqft4069 Orchard Dr, Bettendorf, IA 52722ActiveMLS ID #12672910, Geri Doyle, Mel Foster Co. Davenport. MRED as distributed by MLS GRID
- $229,9003 bd2 ba1.3k sqft4 Riverview Ln, Bettendorf, IA 52722ActiveMLS ID #12683523, Lauren Underwood, Grampp Realty. MRED as distributed by MLS GRID
- $400,0004 bd3 ba2.4k sqft5115 Lorton Ave, Davenport, IA 52807NewMLS ID #12707039, Brody Gober, KW 1Advantage. MRED as distributed by MLS GRID
- $323,0003 bd3 ba2.1k sqft3617 25th Ave, Rock Island, IL 61201ActiveMLS ID #12672944, Leslie Roland, Ruhl&Ruhl REALTORS Moline. MRED as distributed by MLS GRID
